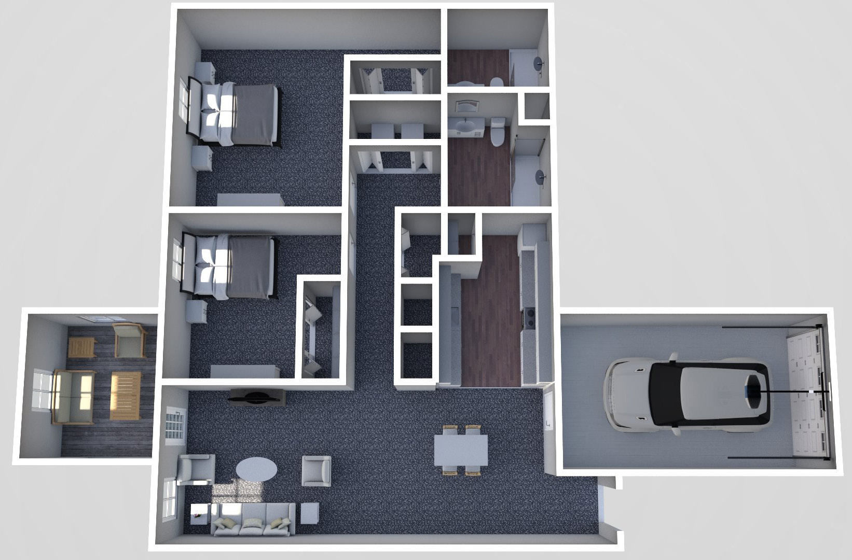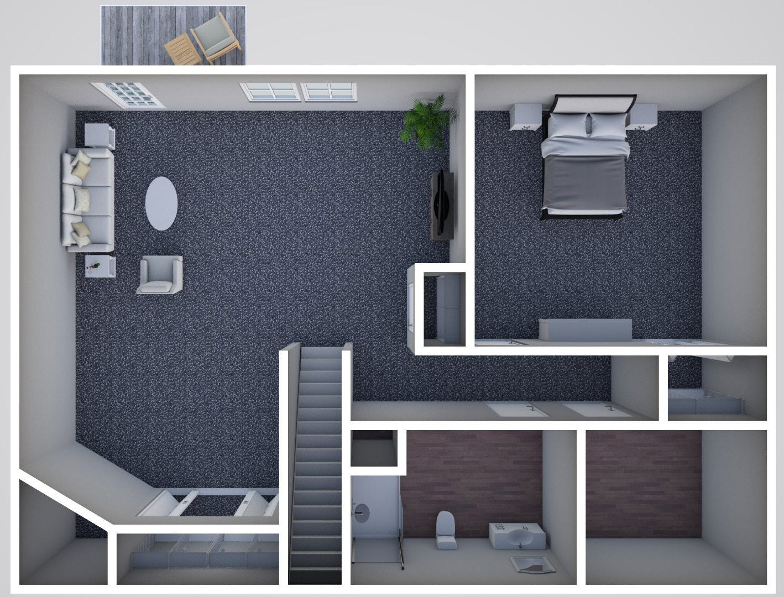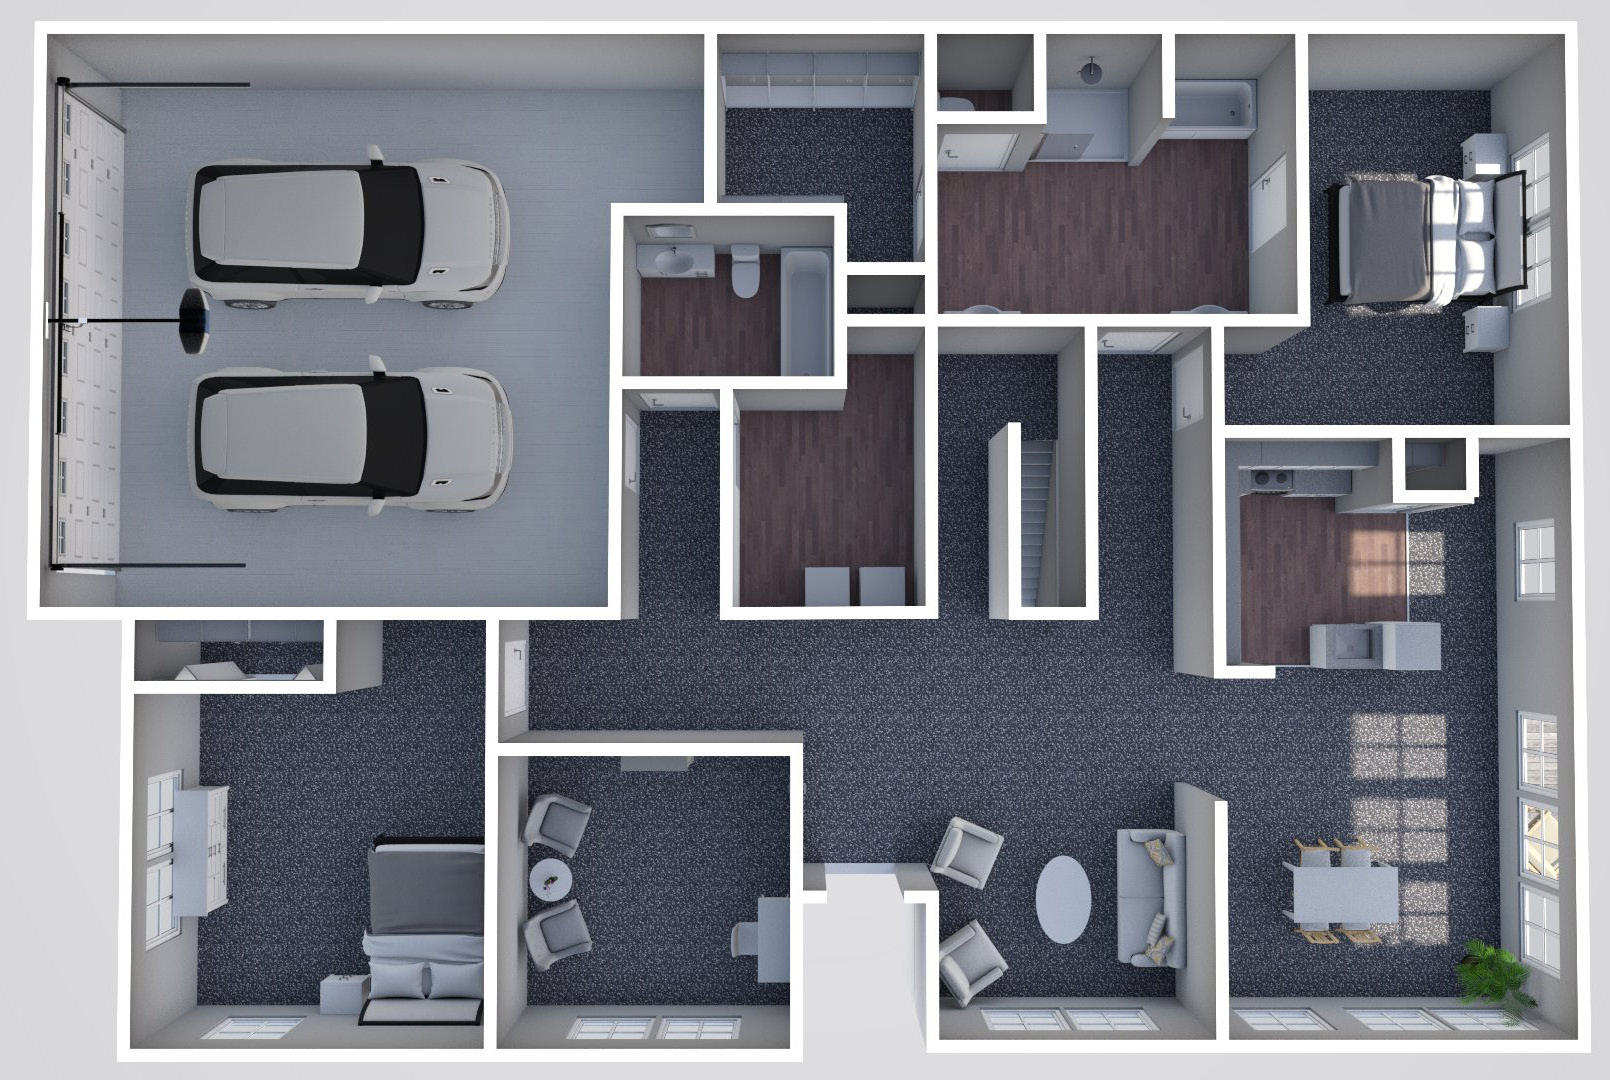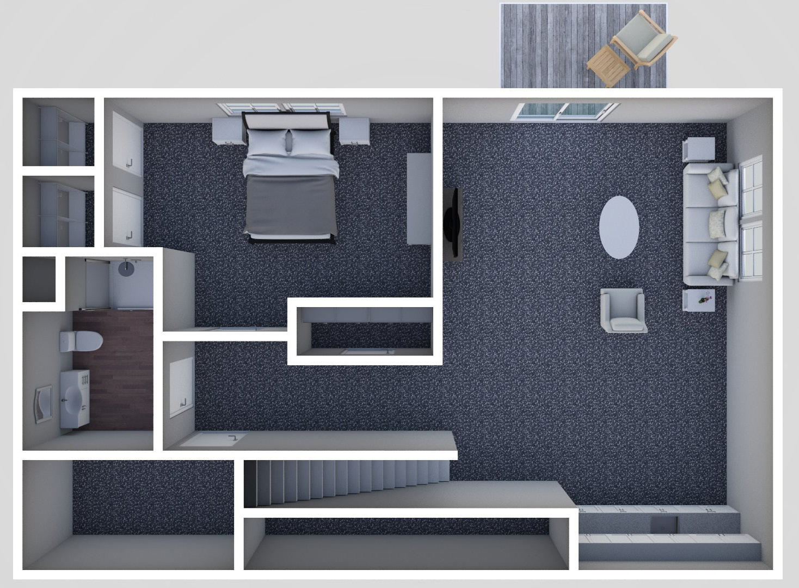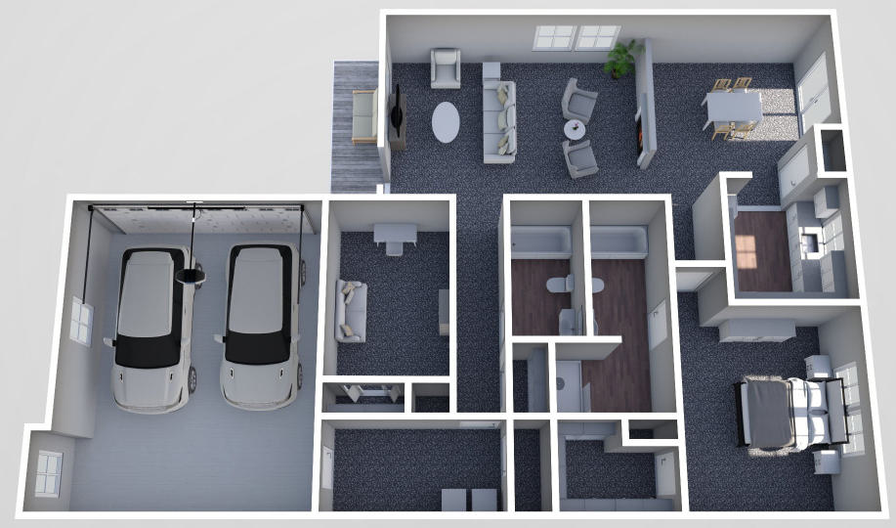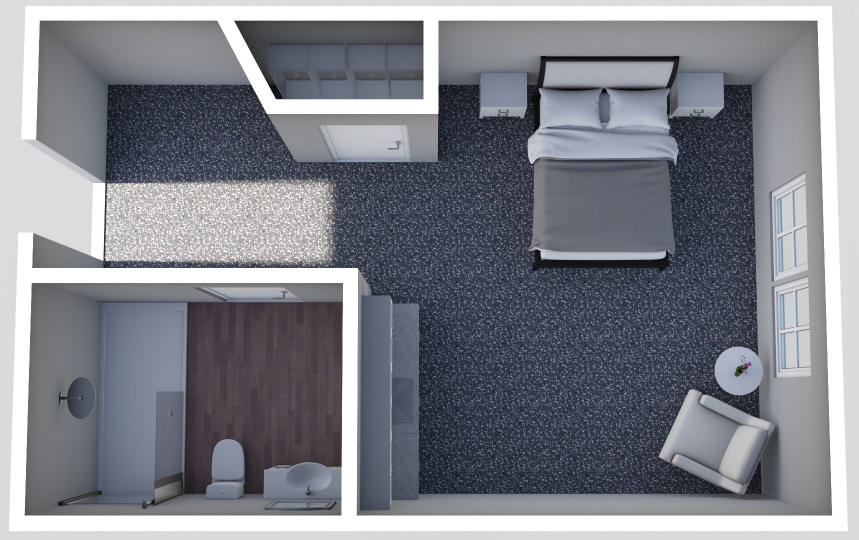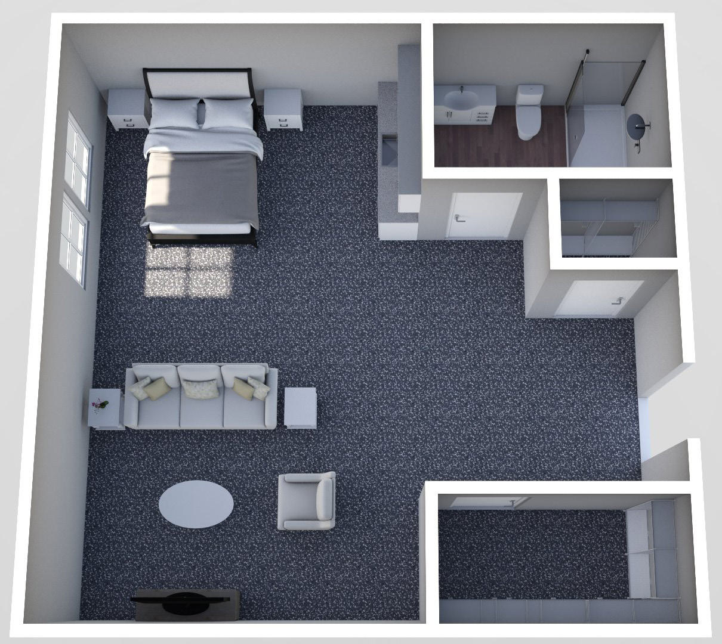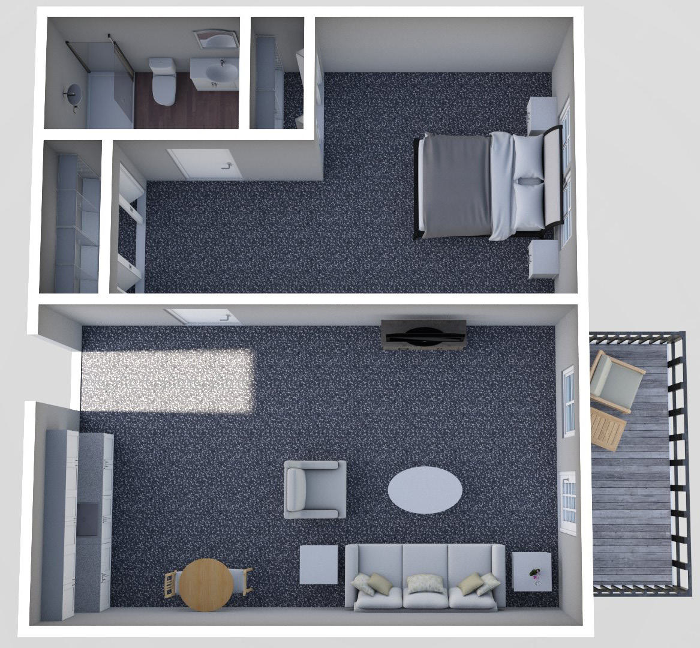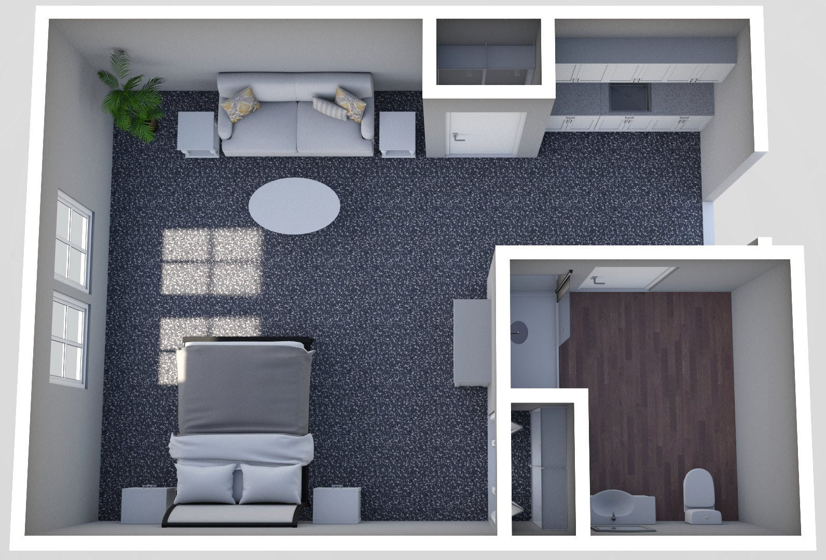
Floor plan catalogue

Every layout read straight from the operator's floor-plan PDFs — names, care type, square footage, rooms and dimensions, the drawing and the furnished render — with nothing retyped. This is the review step before a layout is attached to a community map.

18 communities118 layouts114 with a furnished render15 with vector linework (3D-importable)

Allisonville Meadows

AMAL · 7 layouts · 570e3ffc-AMAL_Master_FloorPlans_Edits_2022.pdf

Assisted living

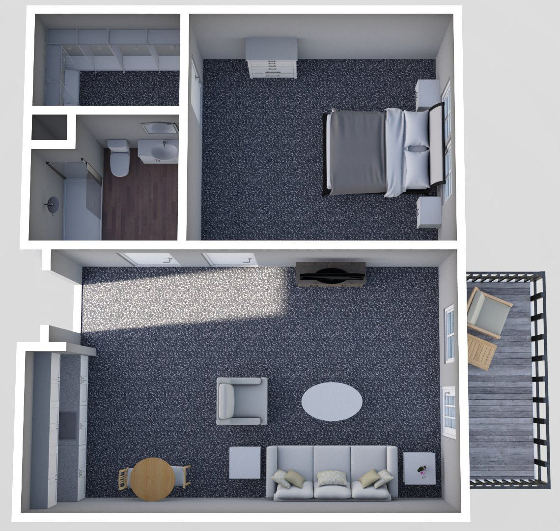
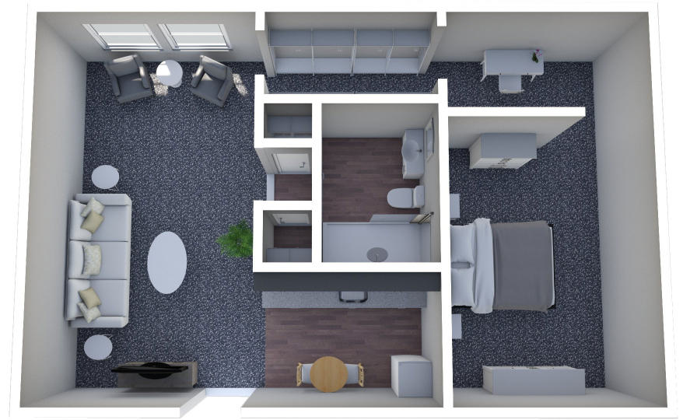
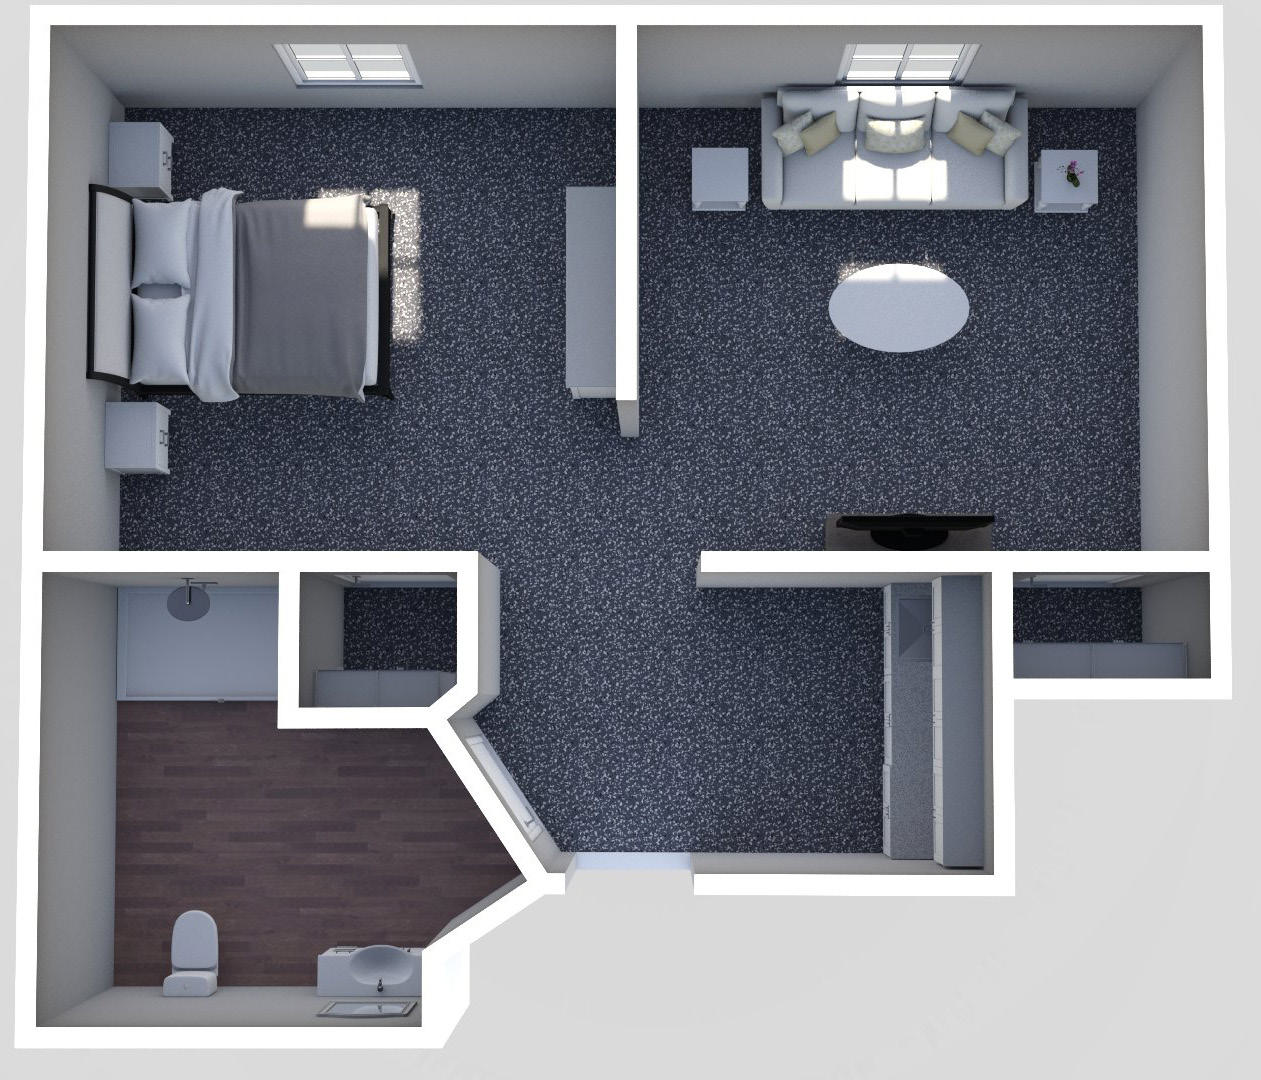
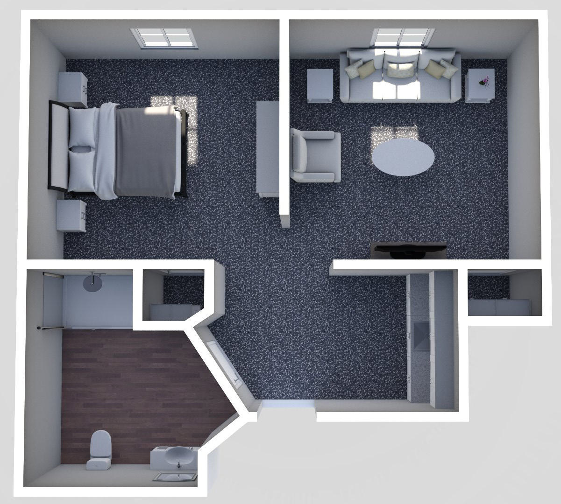
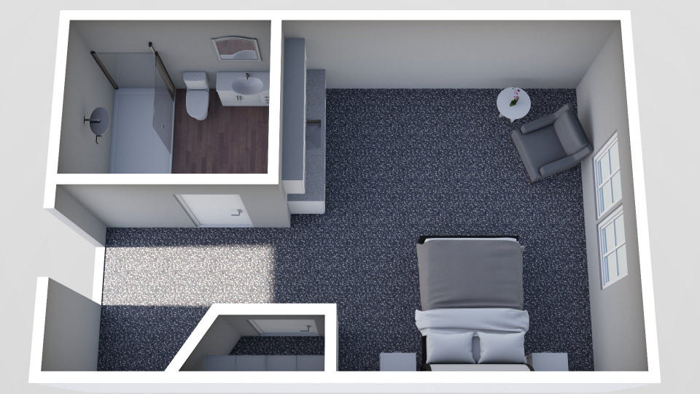
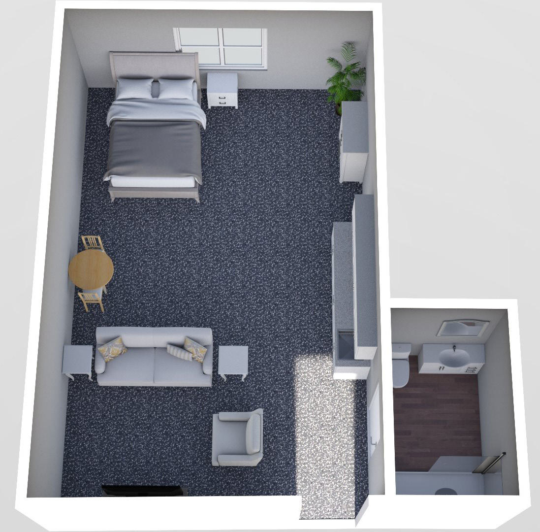
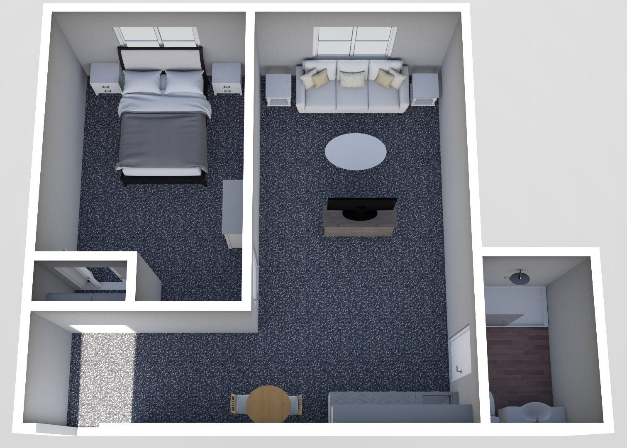
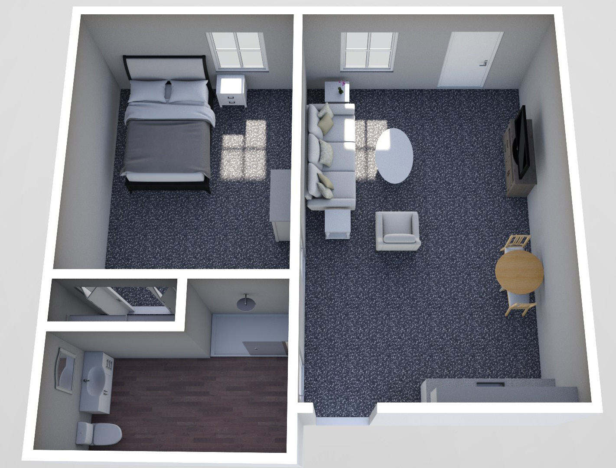
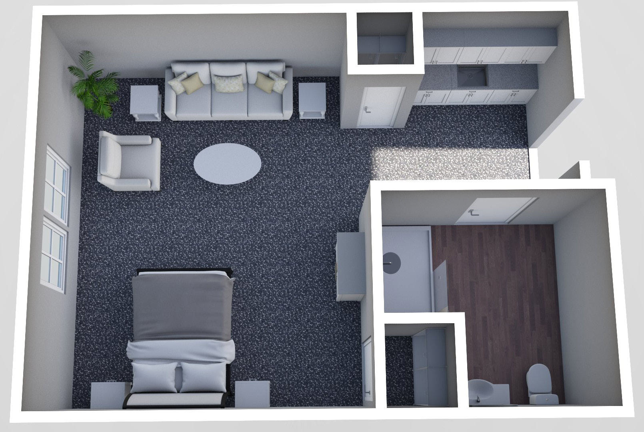
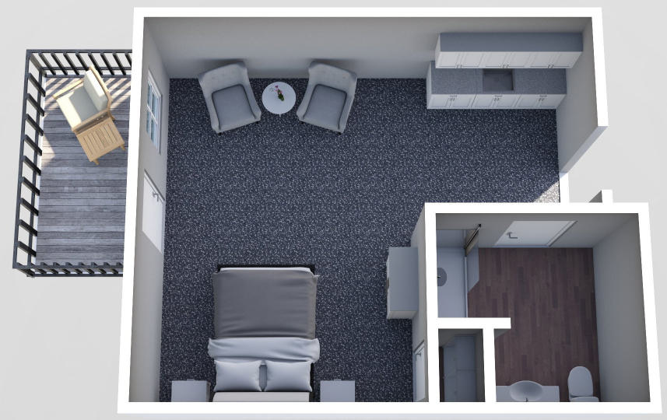
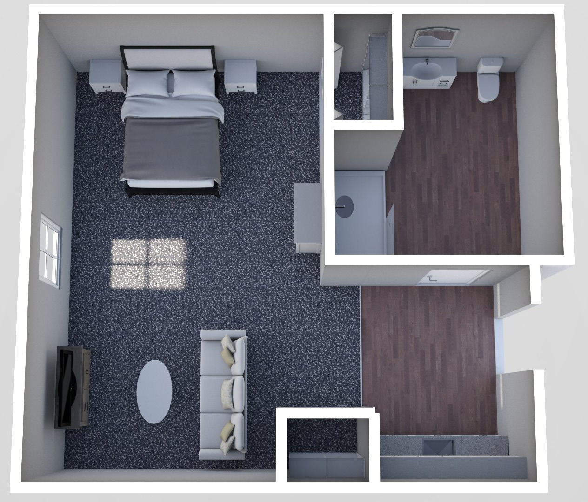
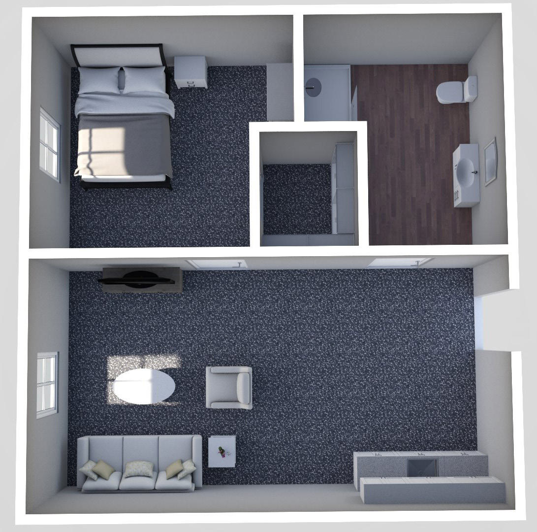
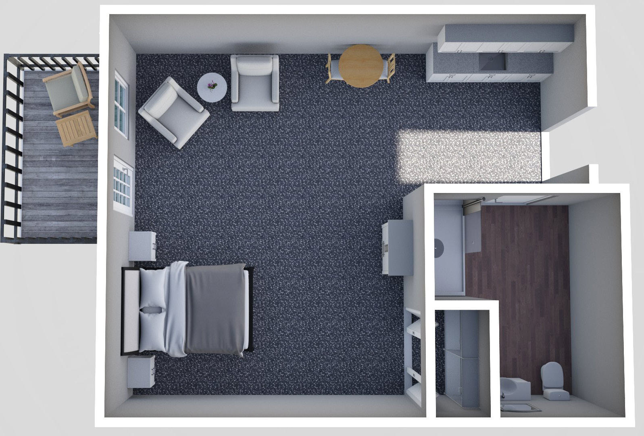
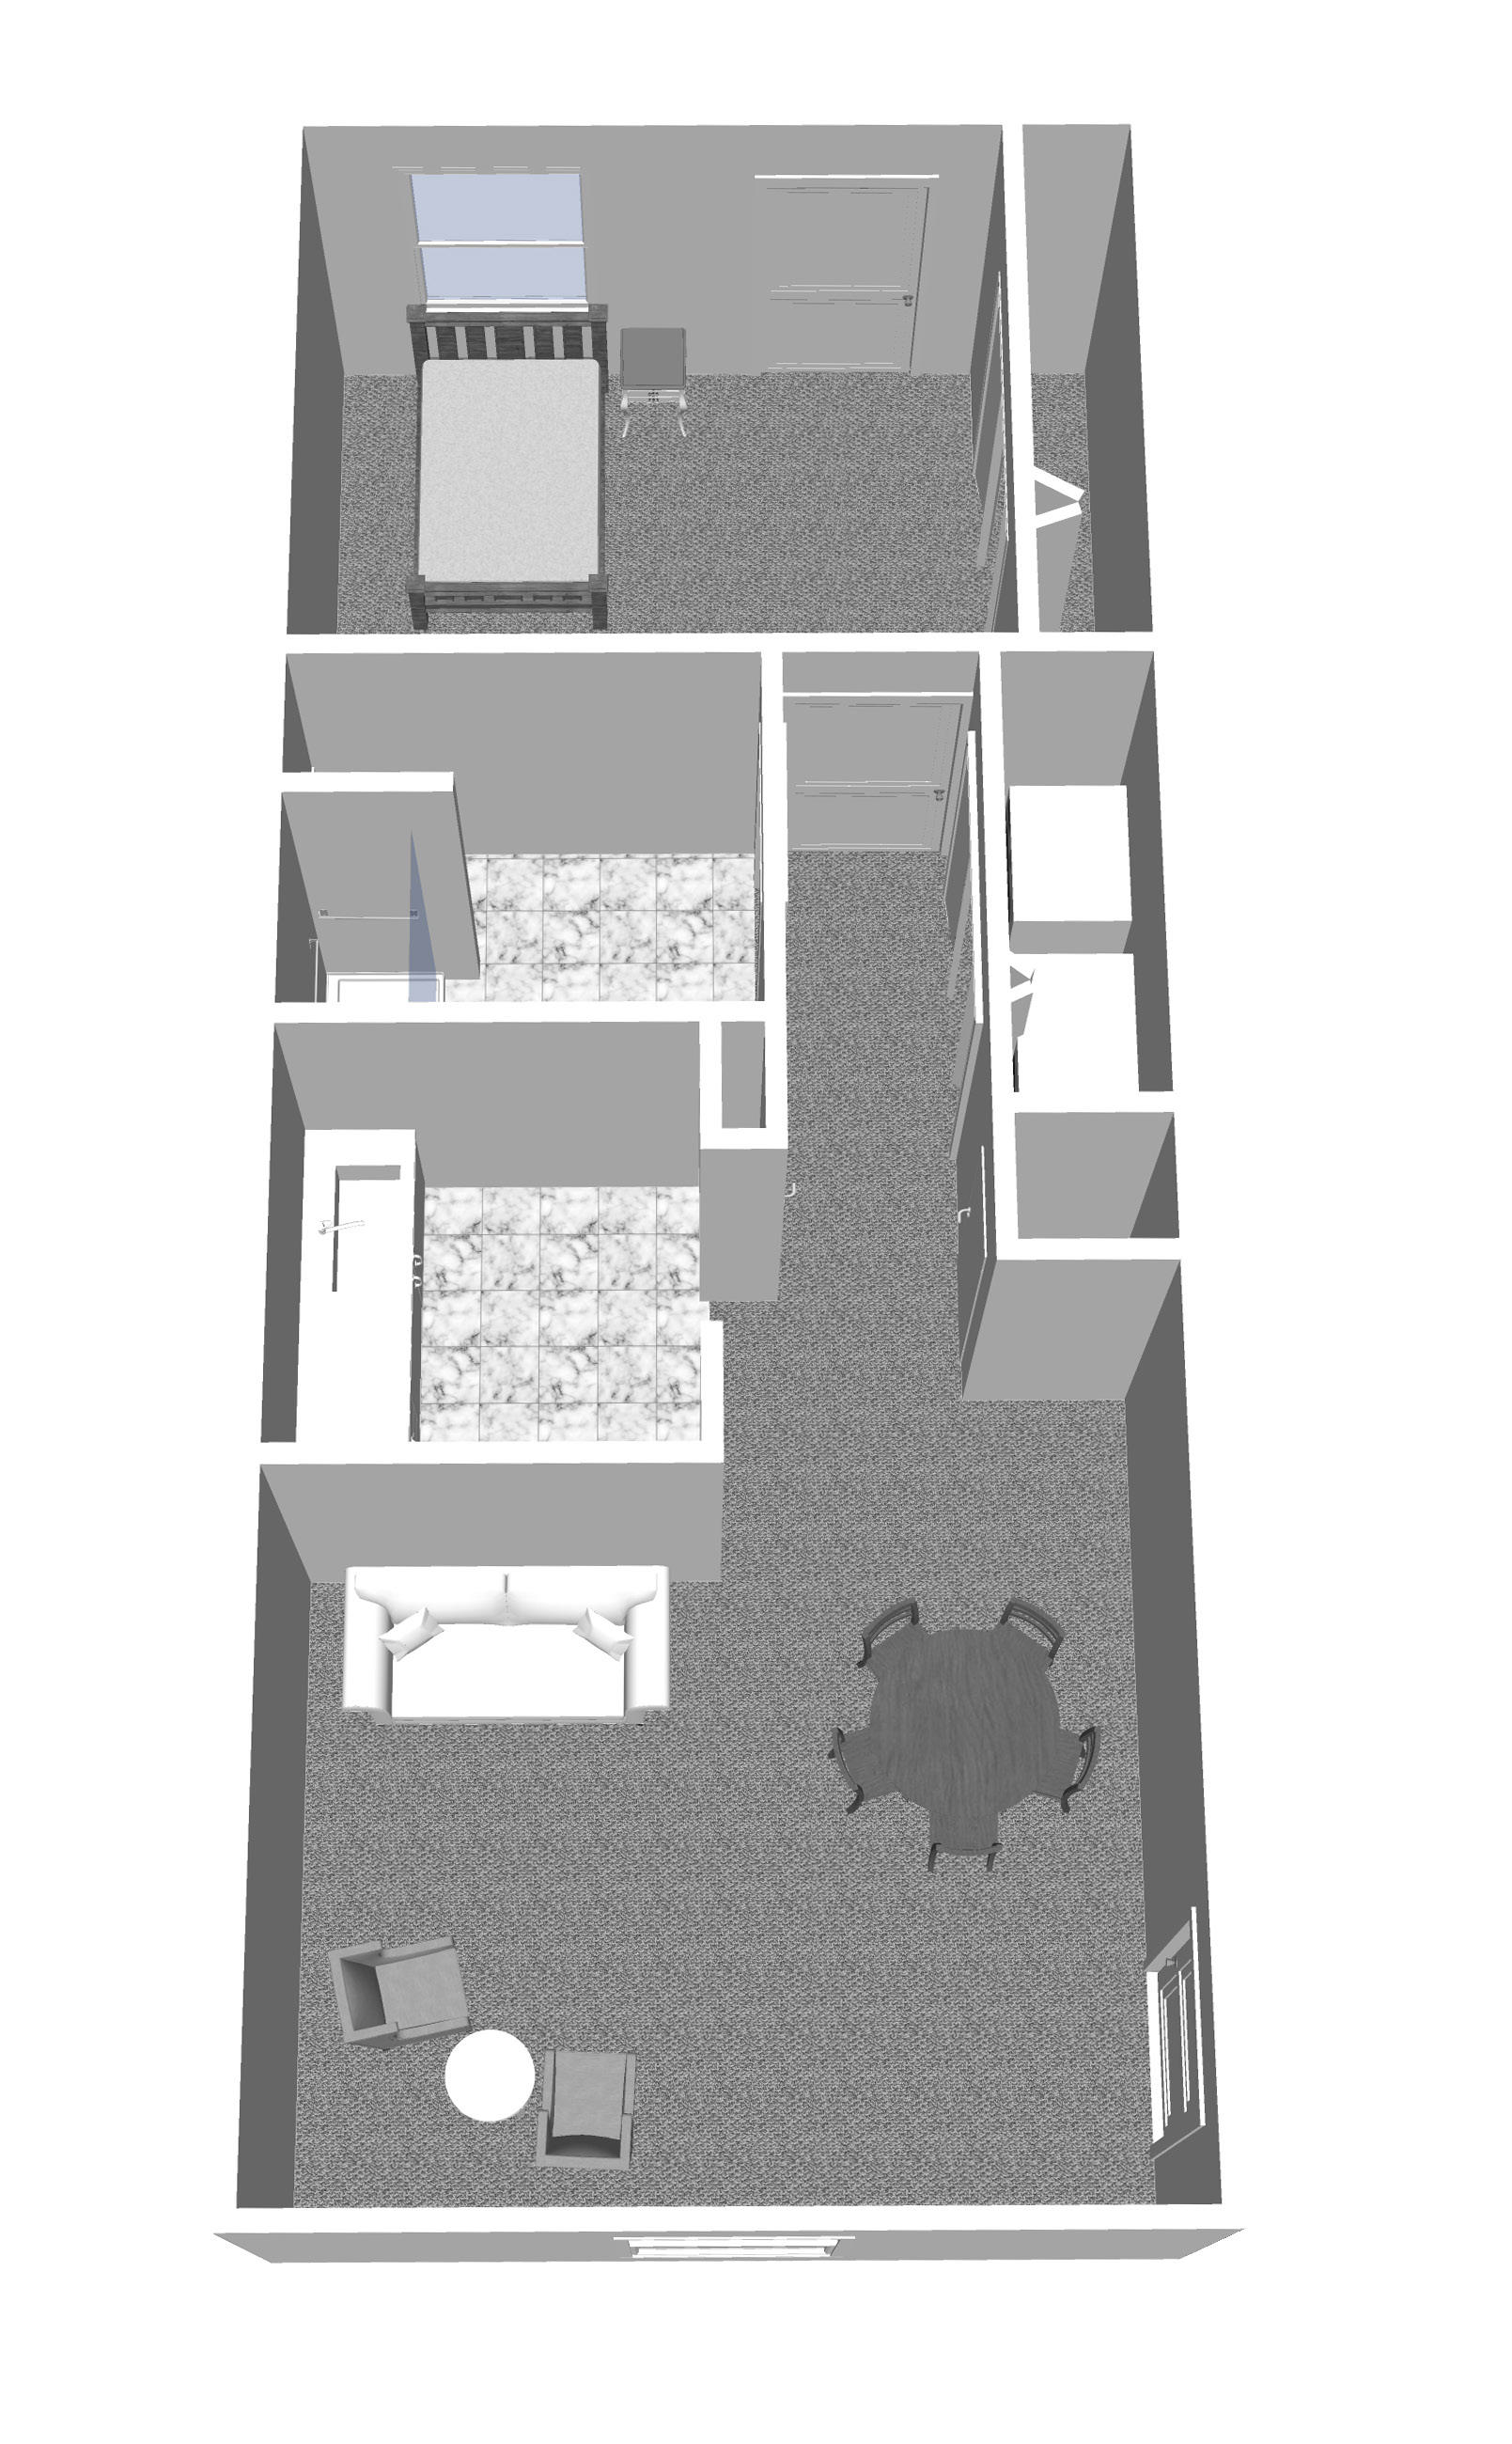
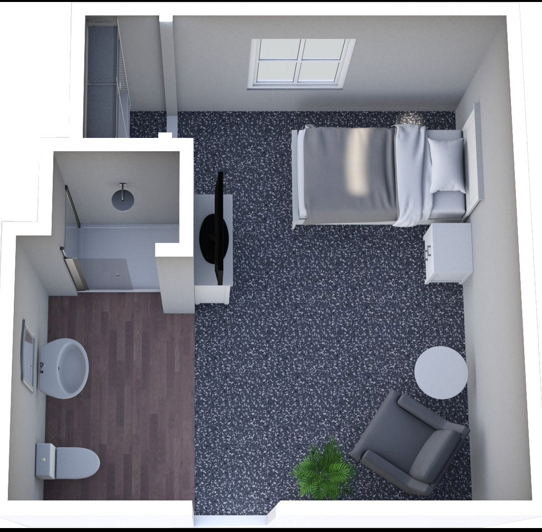
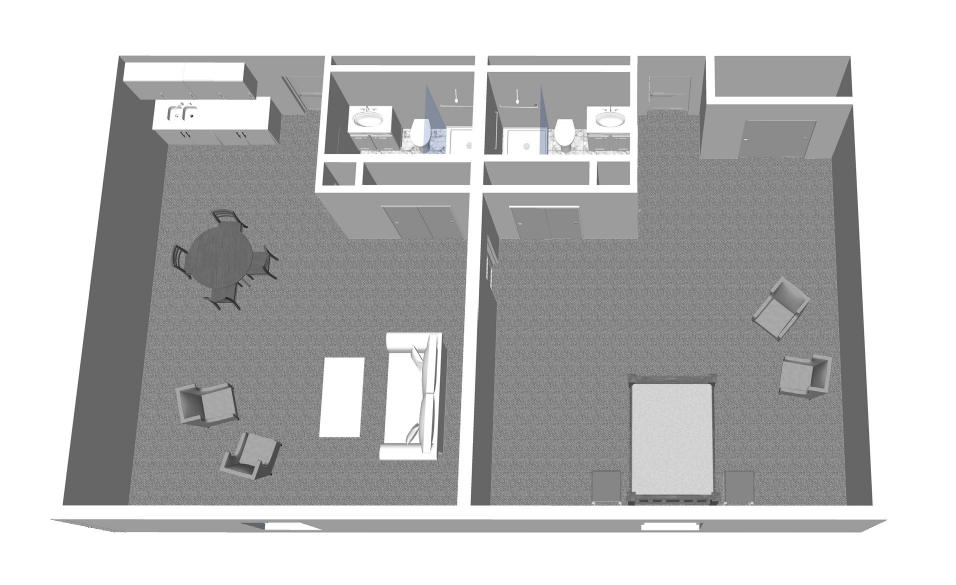
Furnished render, Studio

Studio

400 sq ft p.1

  • Studio15'5" x 14'10"
  • Studio4'6" x 6'5"
  • Bath6'9" x 8'
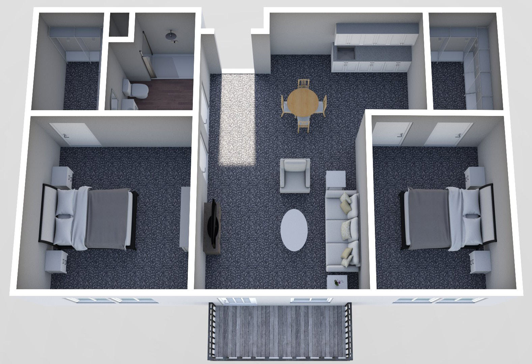
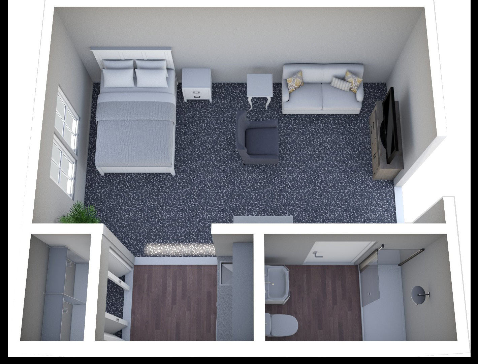
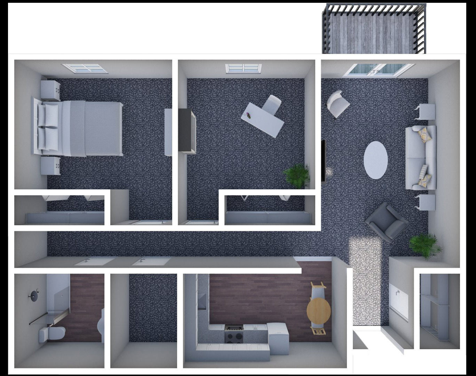
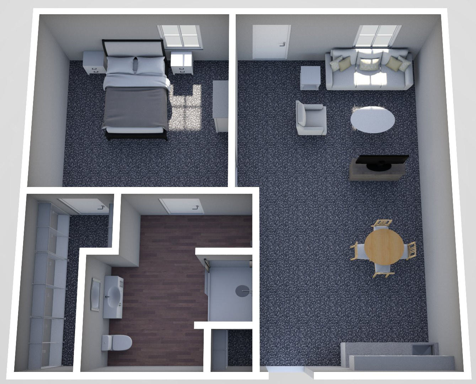
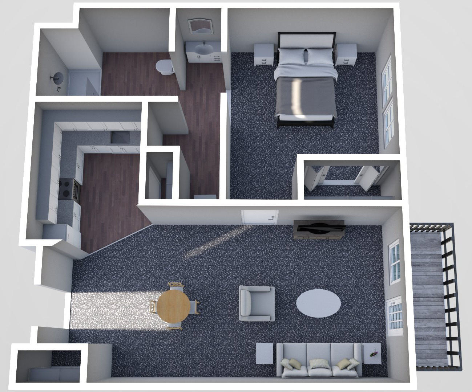
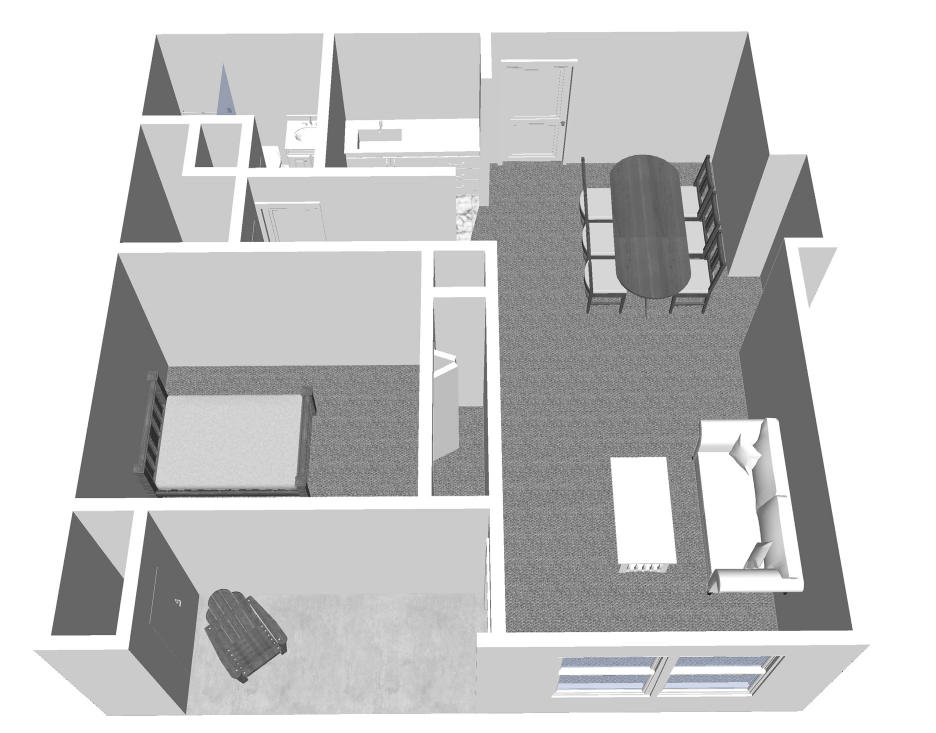
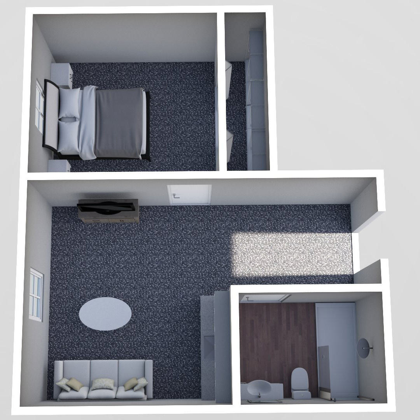
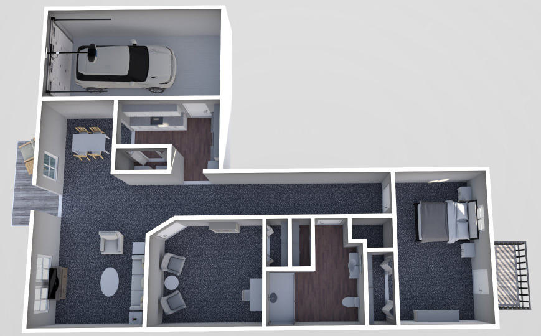
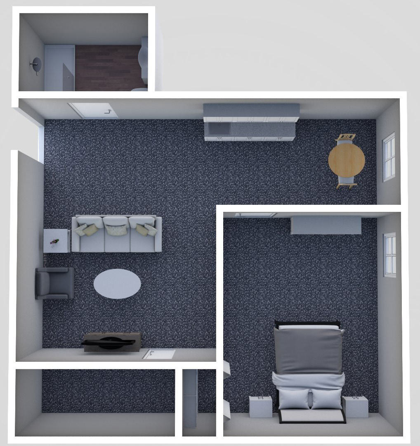
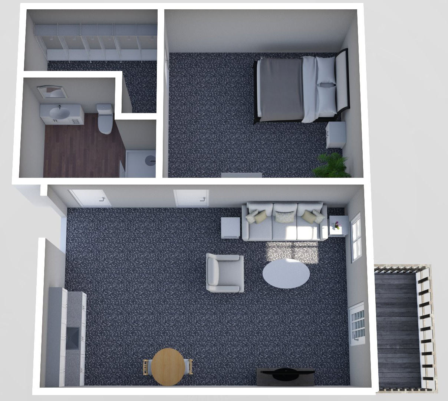
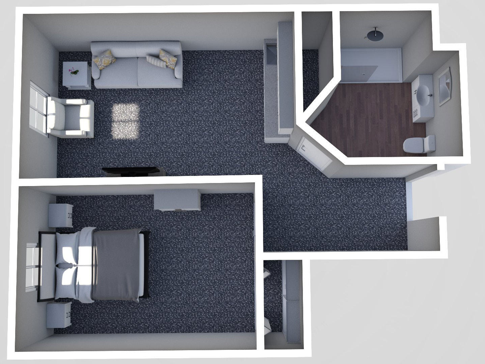
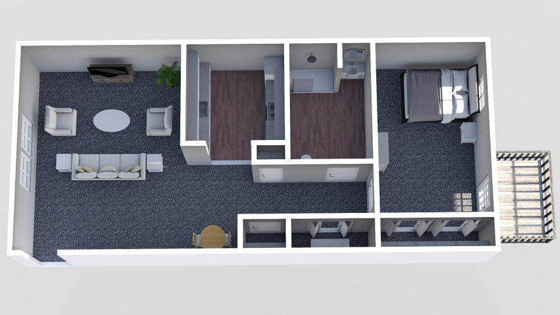
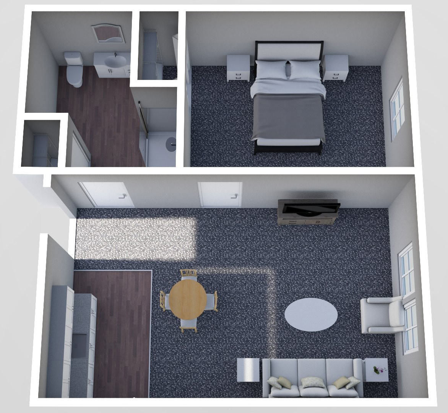
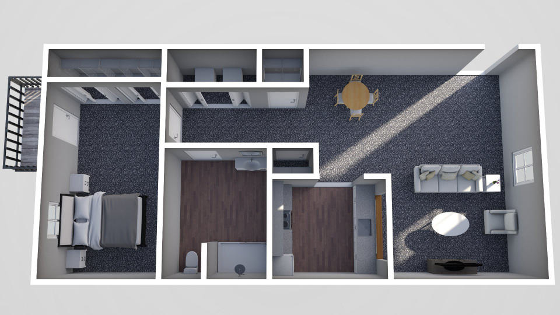
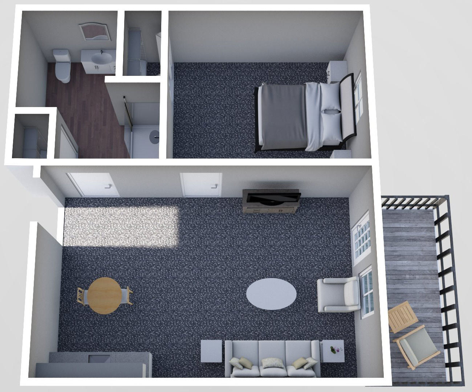
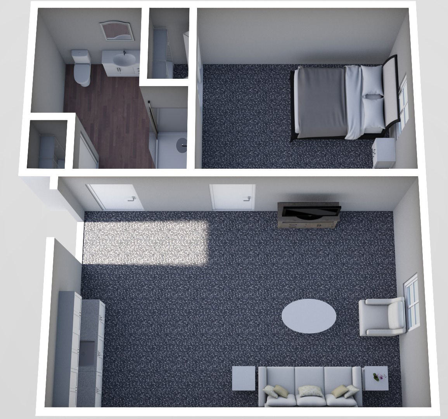
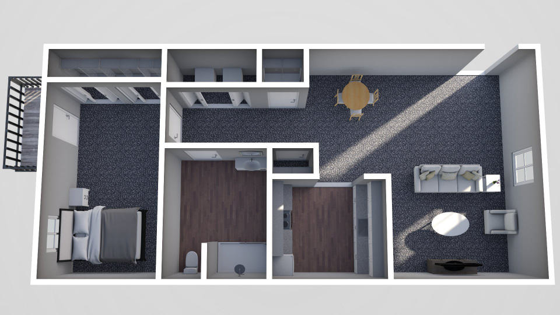
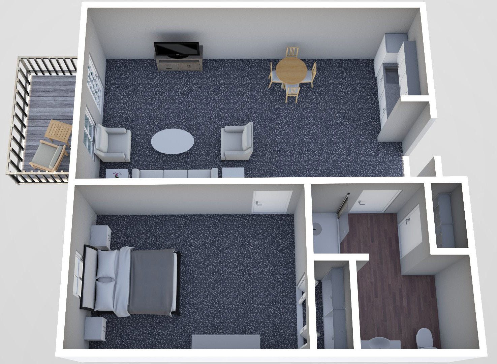
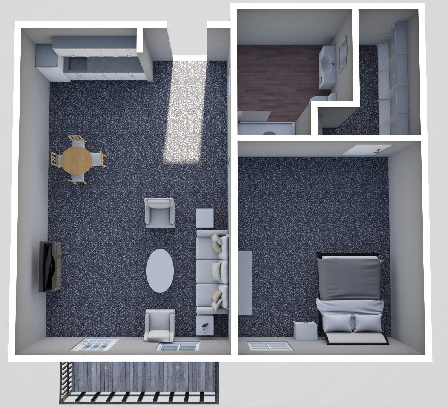
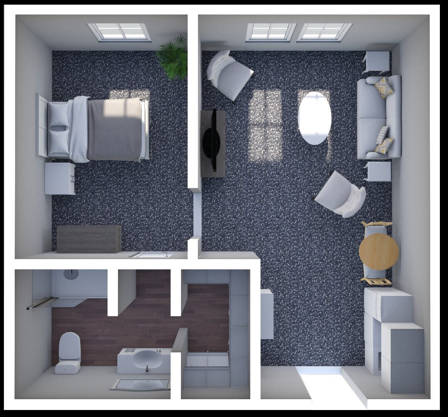
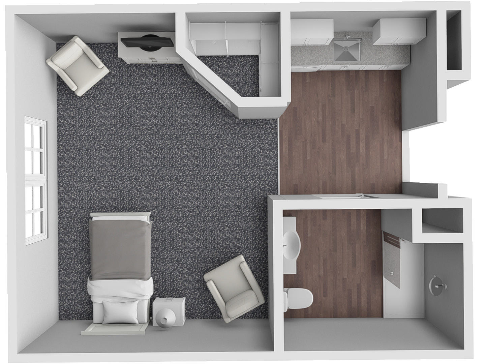
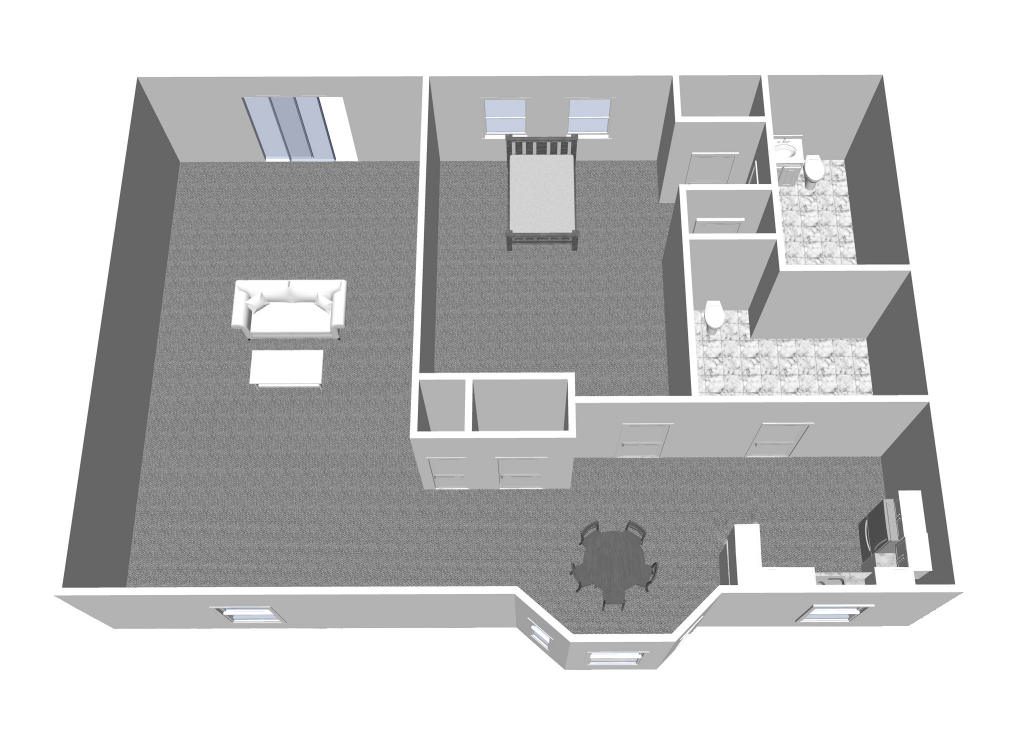
Furnished render, One Bedroom, One Bath

One Bedroom, One Bath

528 sq ft p.2

  • Kitchenette9' x 5'1"
  • Bath6'3" x 6'
  • Bedroom10'10" x 12'4"
  • Living Room10'8" x 17'6"
  • Patio10'8" x 6'6"
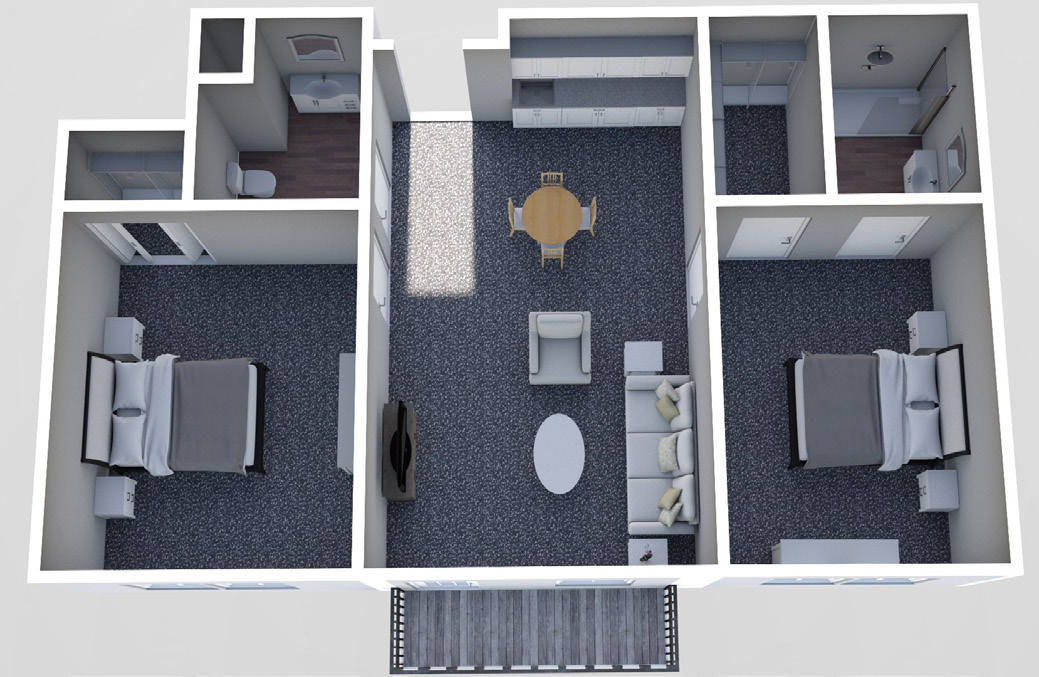
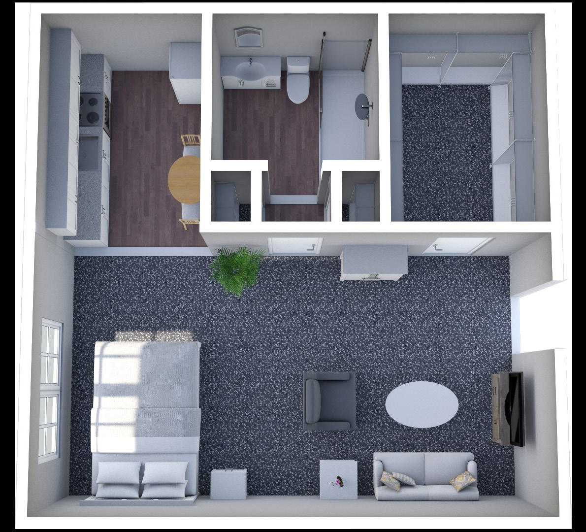
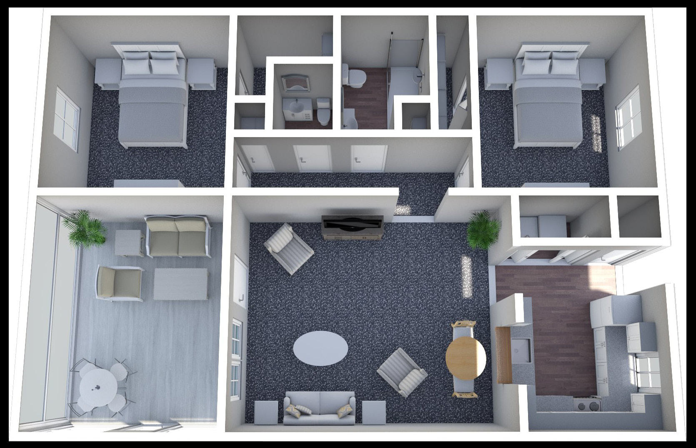
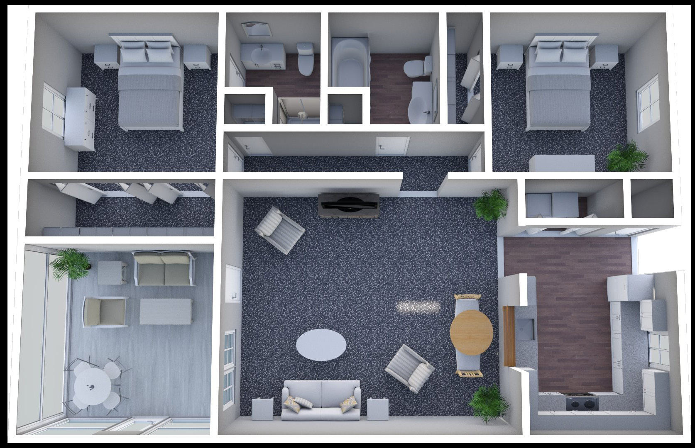
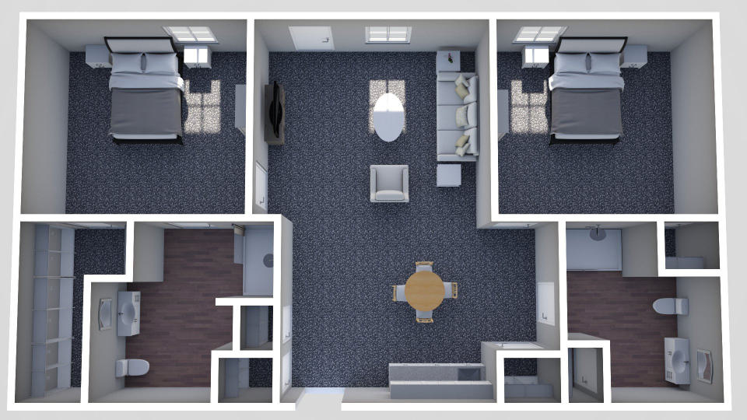
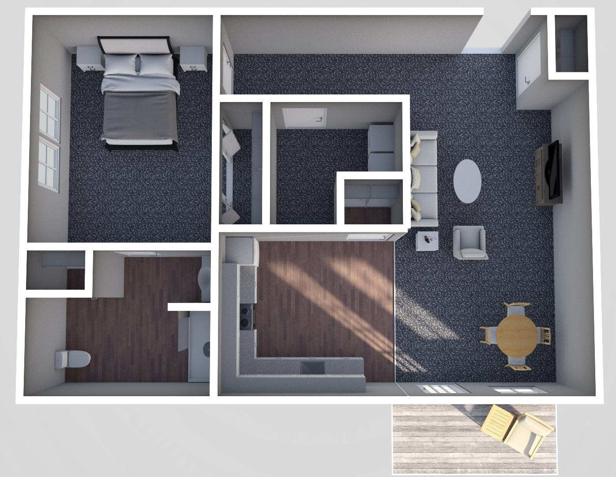
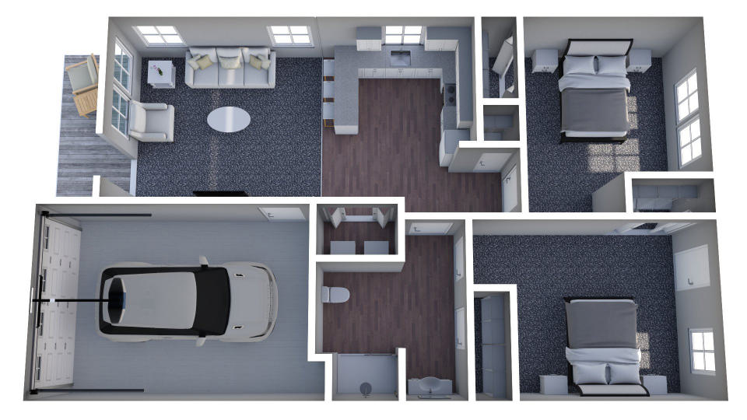
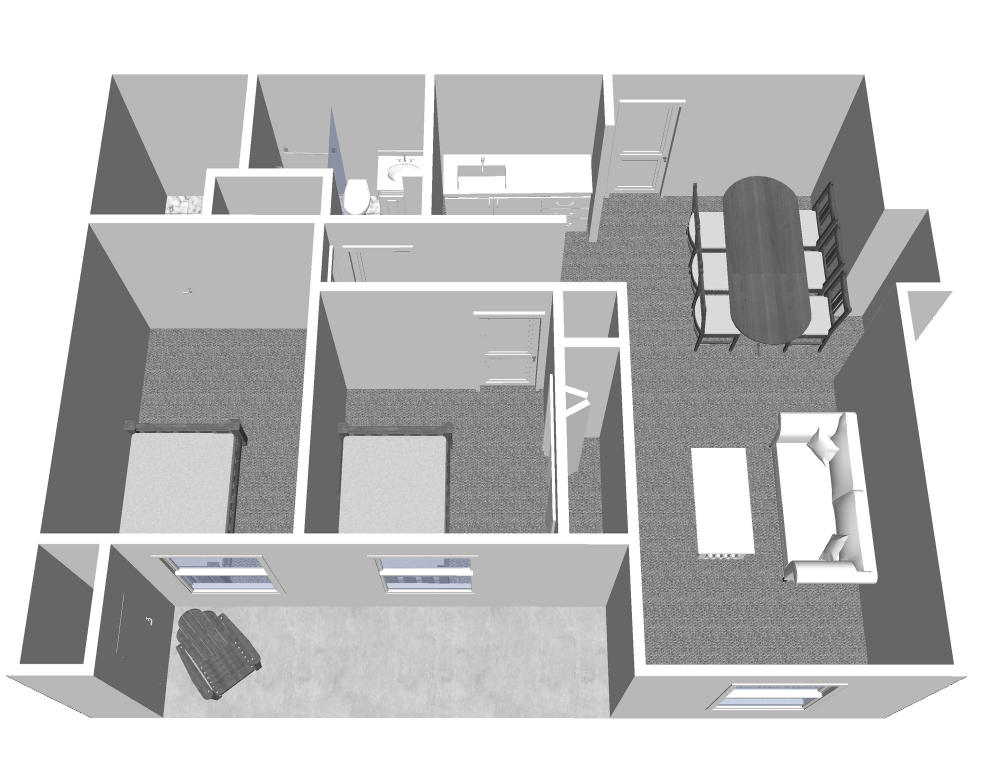
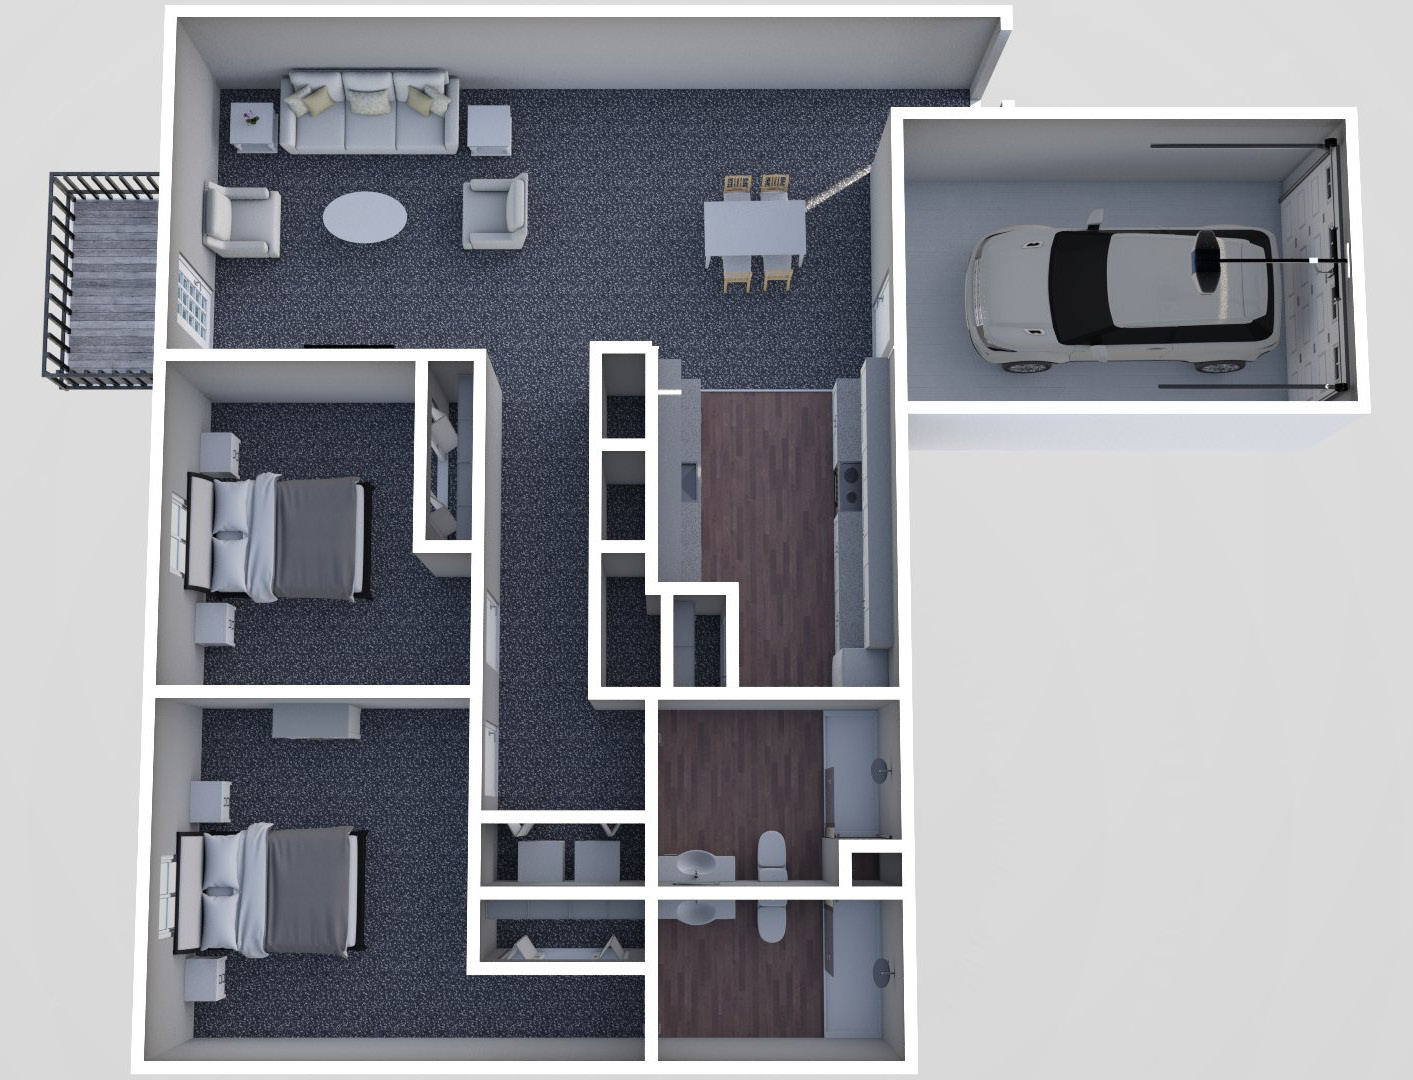
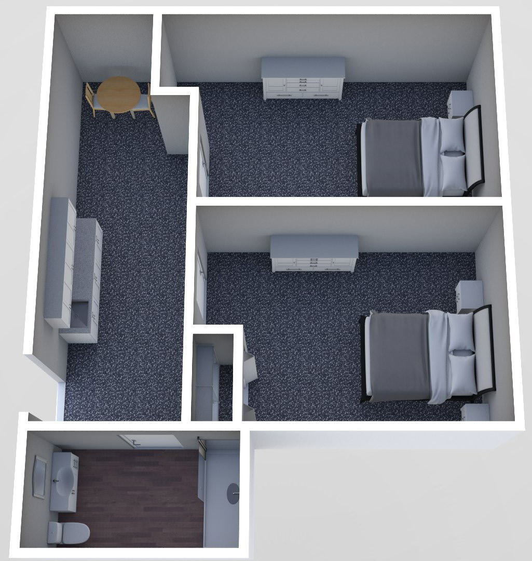
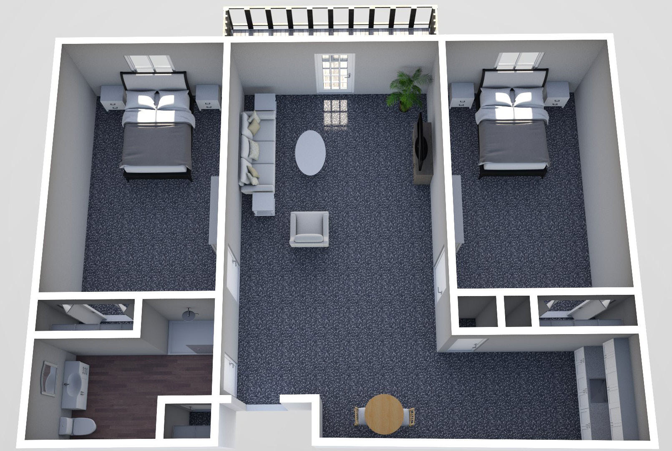
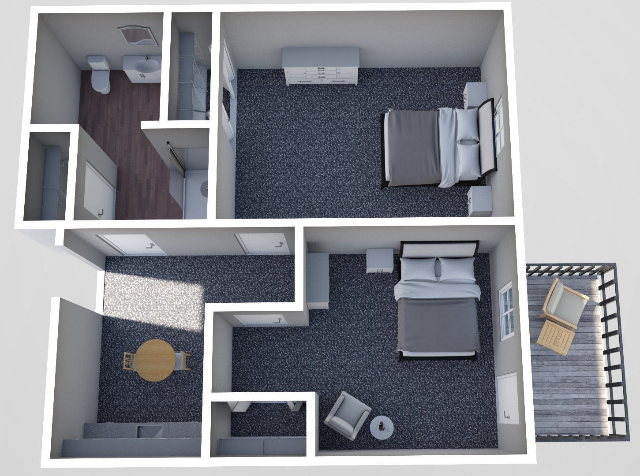
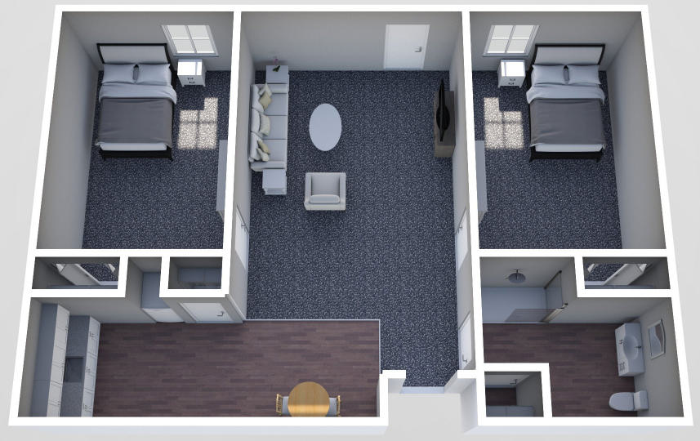
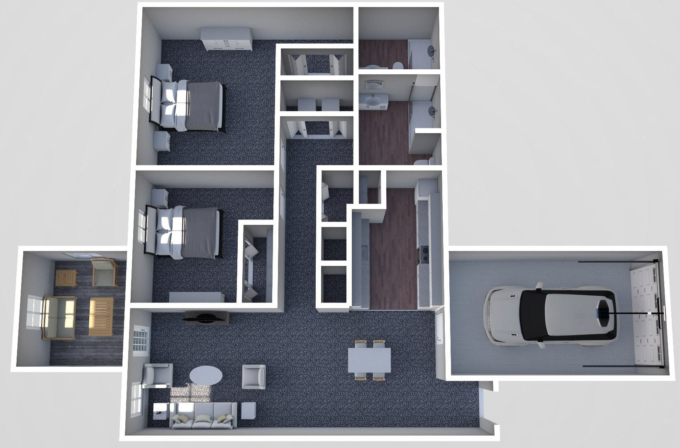
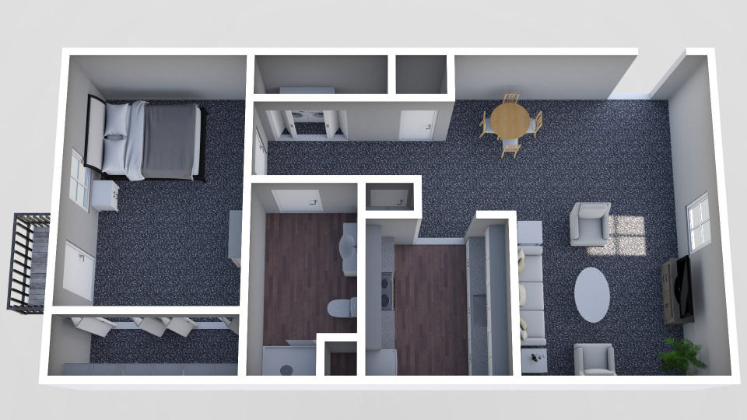
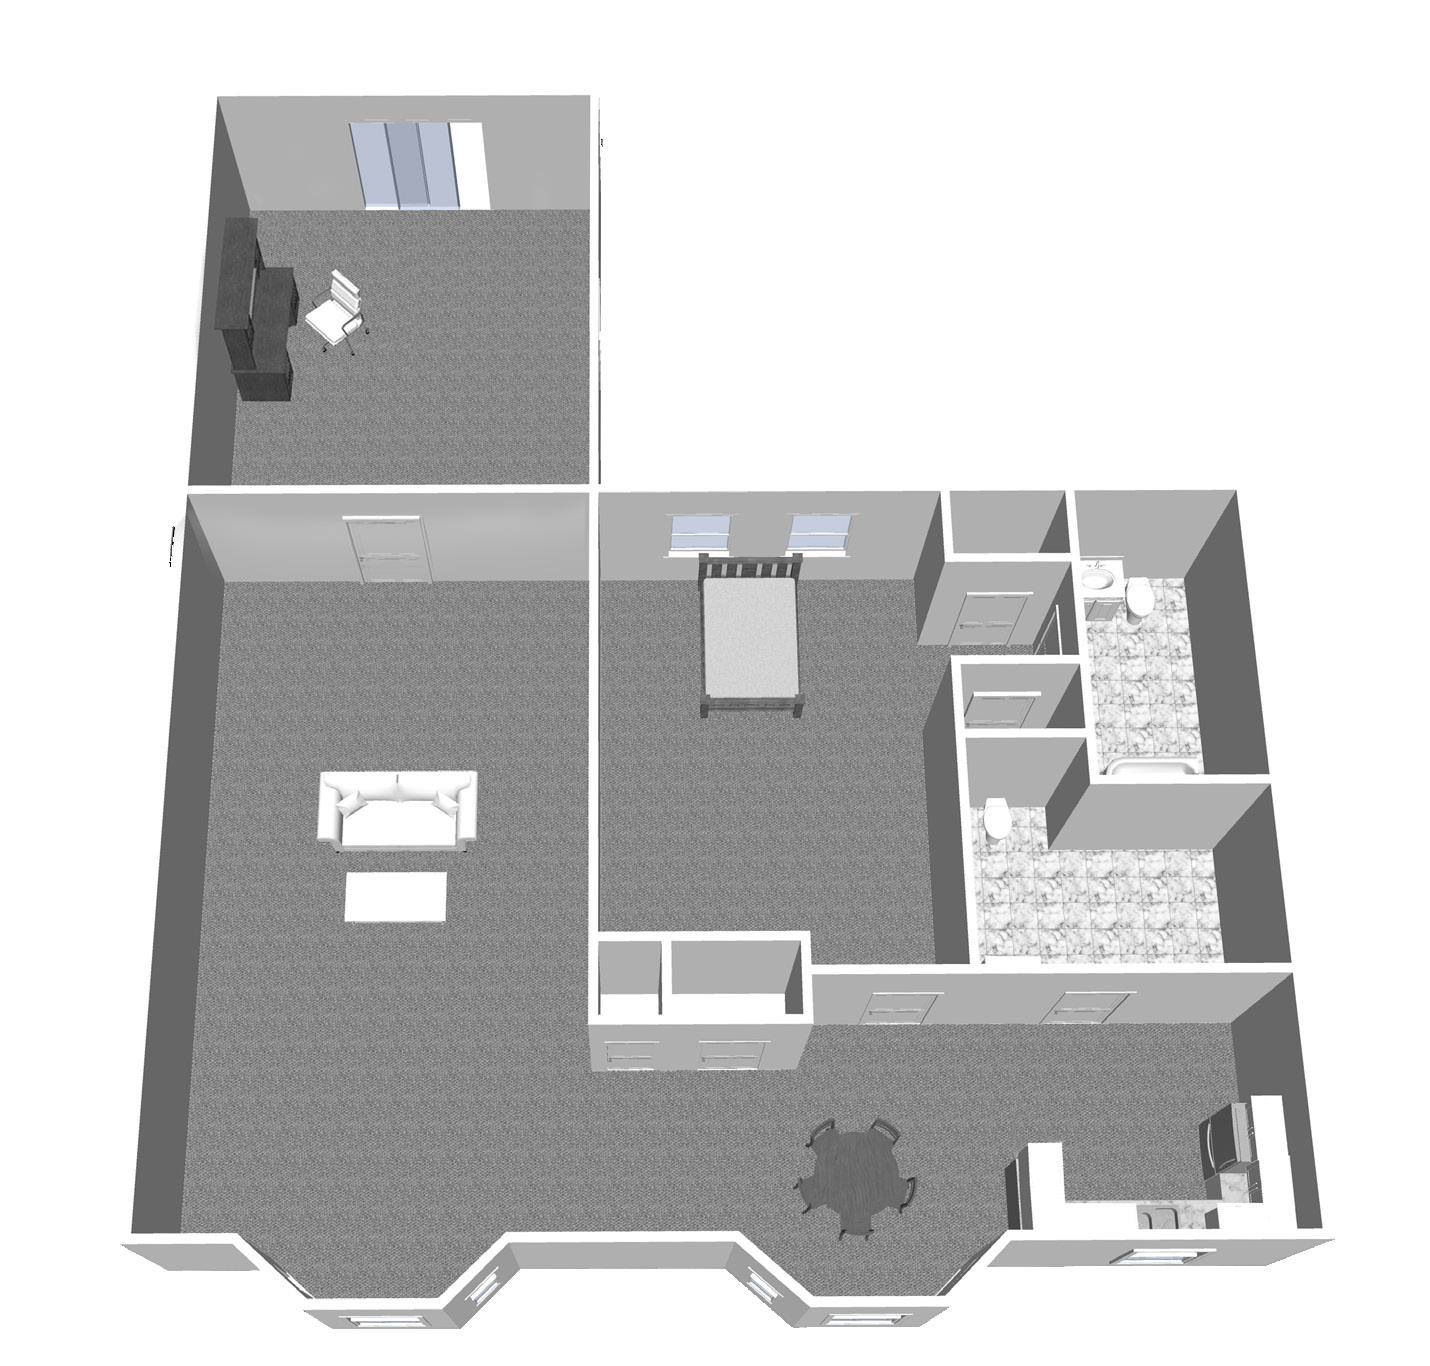
Furnished render, Two Bedroom, One Bath

Two Bedroom, One Bath

713 sq ft p.3

  • Bedroom10'8" x 12'9"
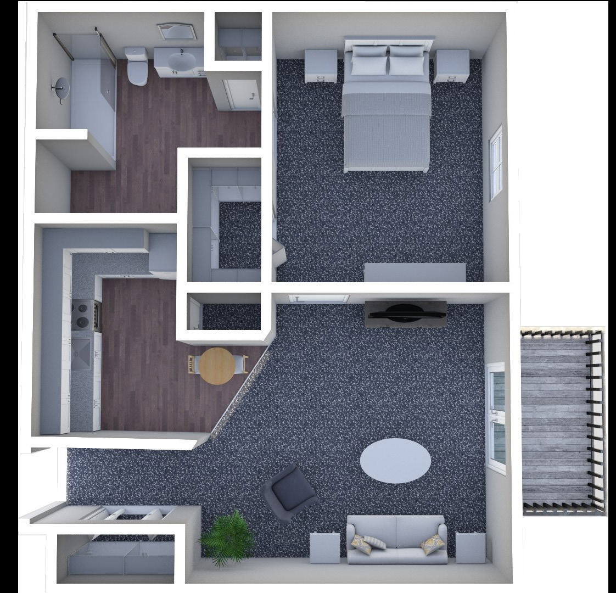
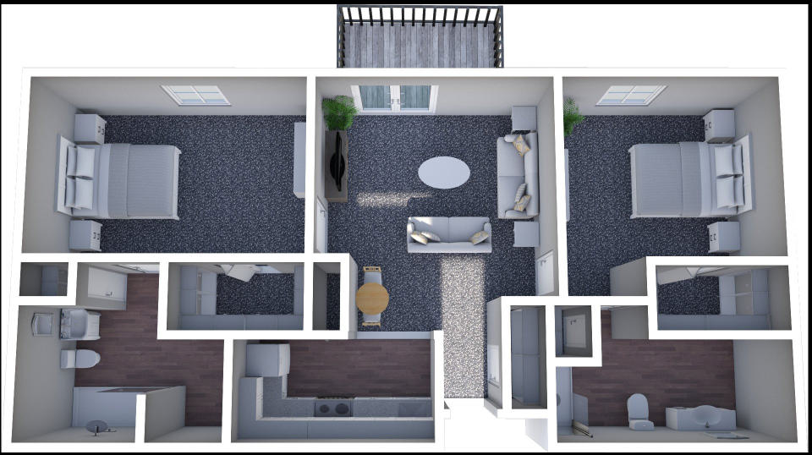
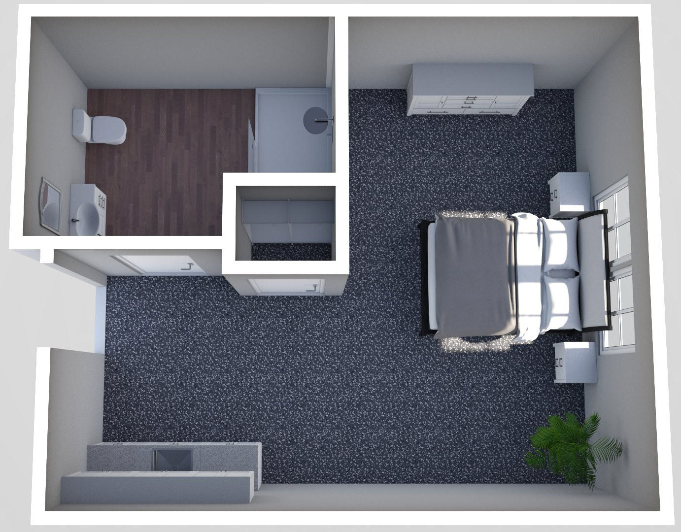
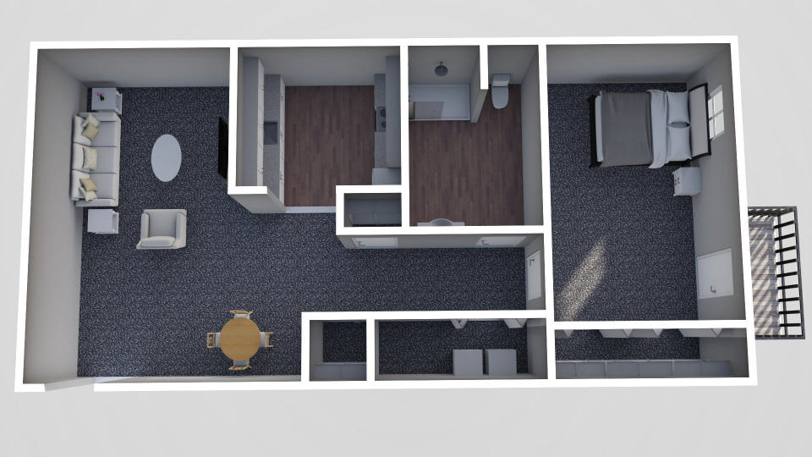
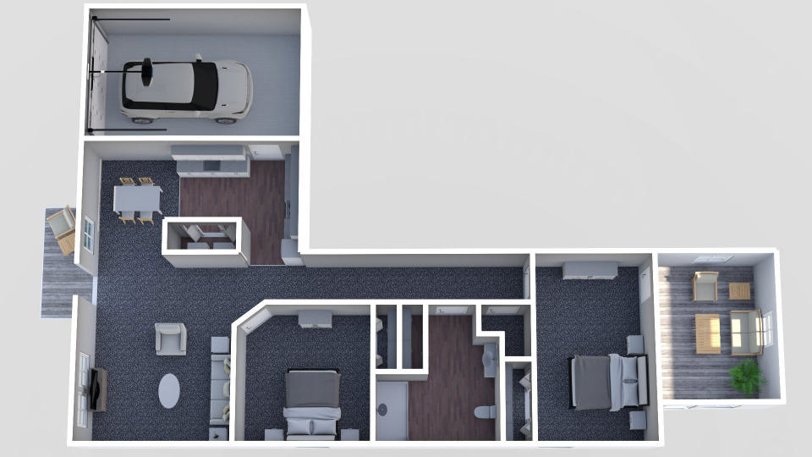
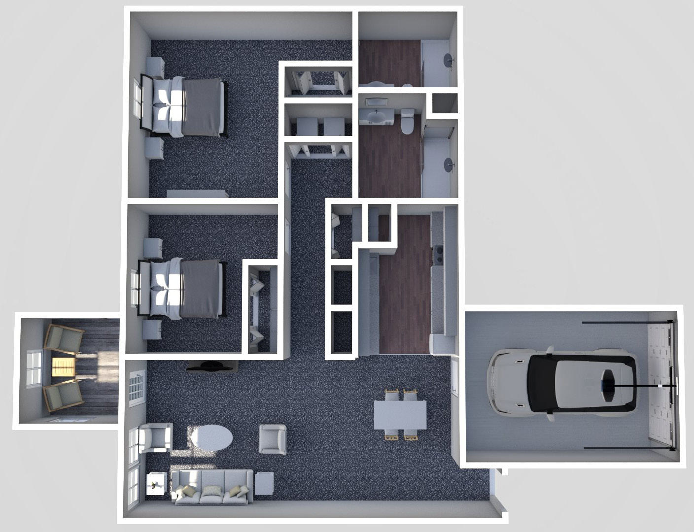
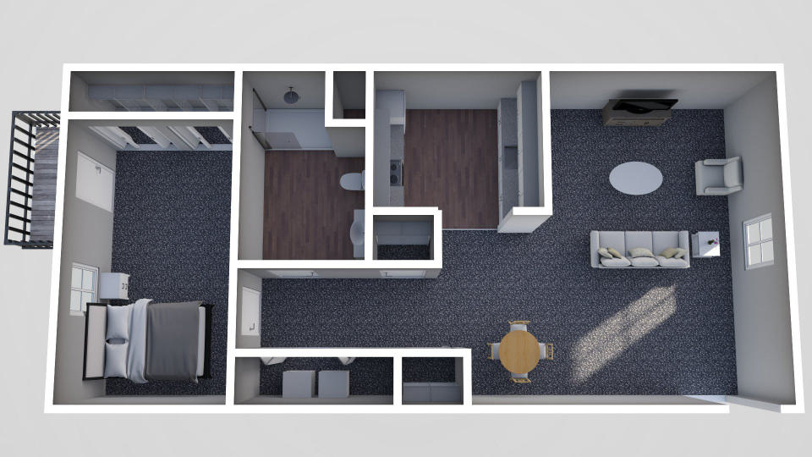
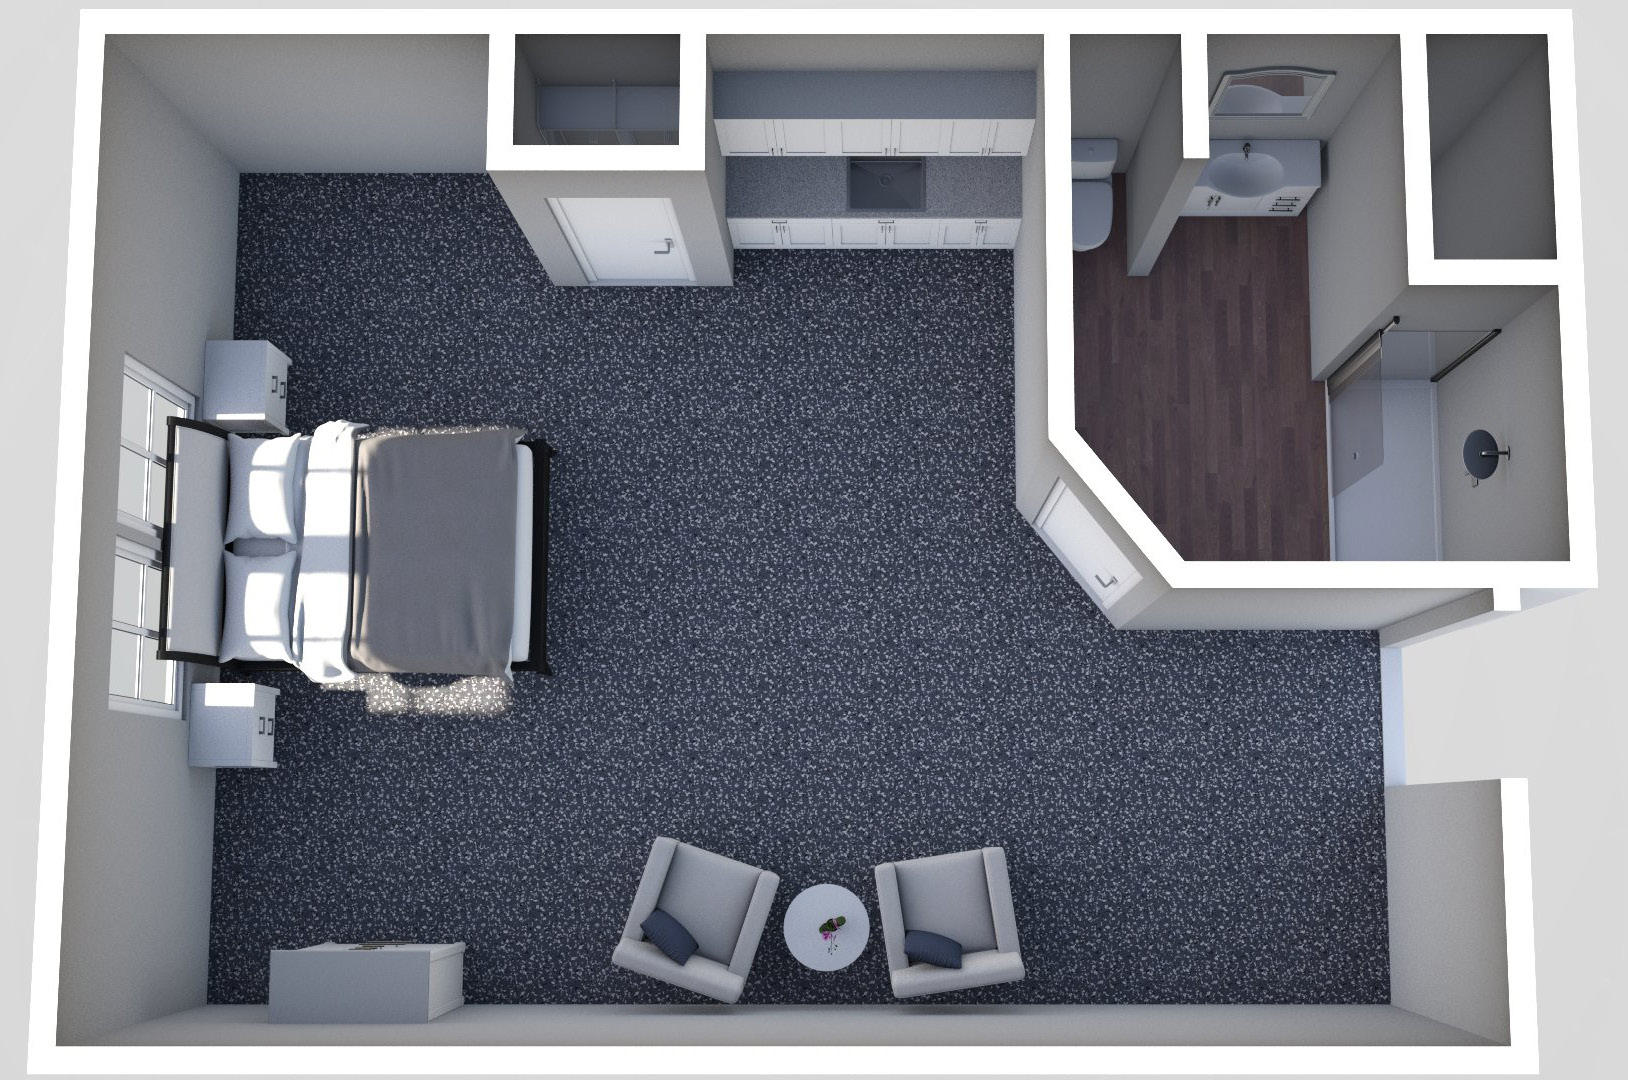
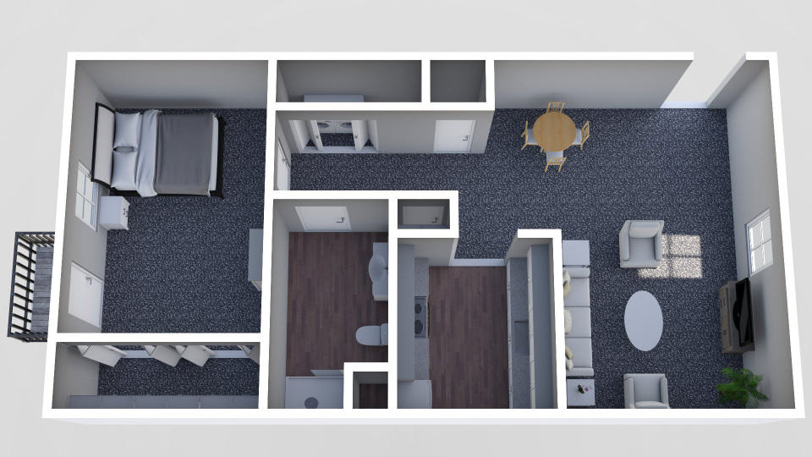
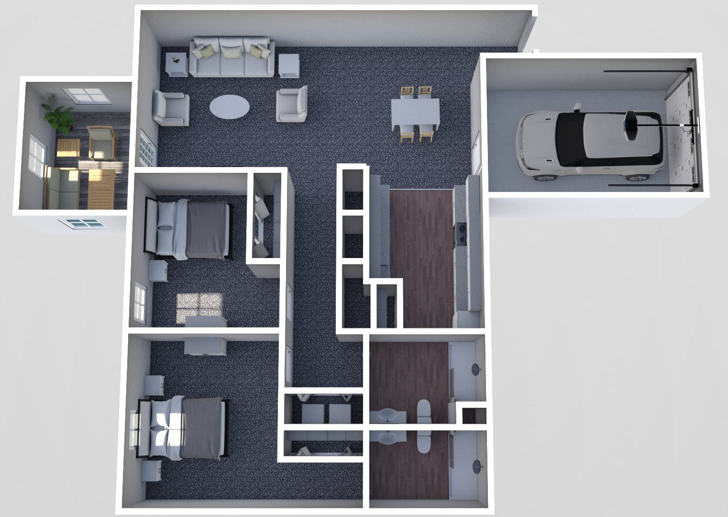
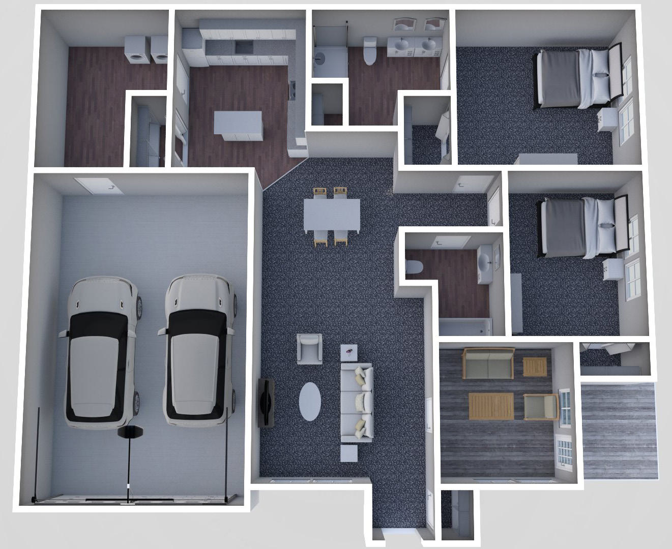
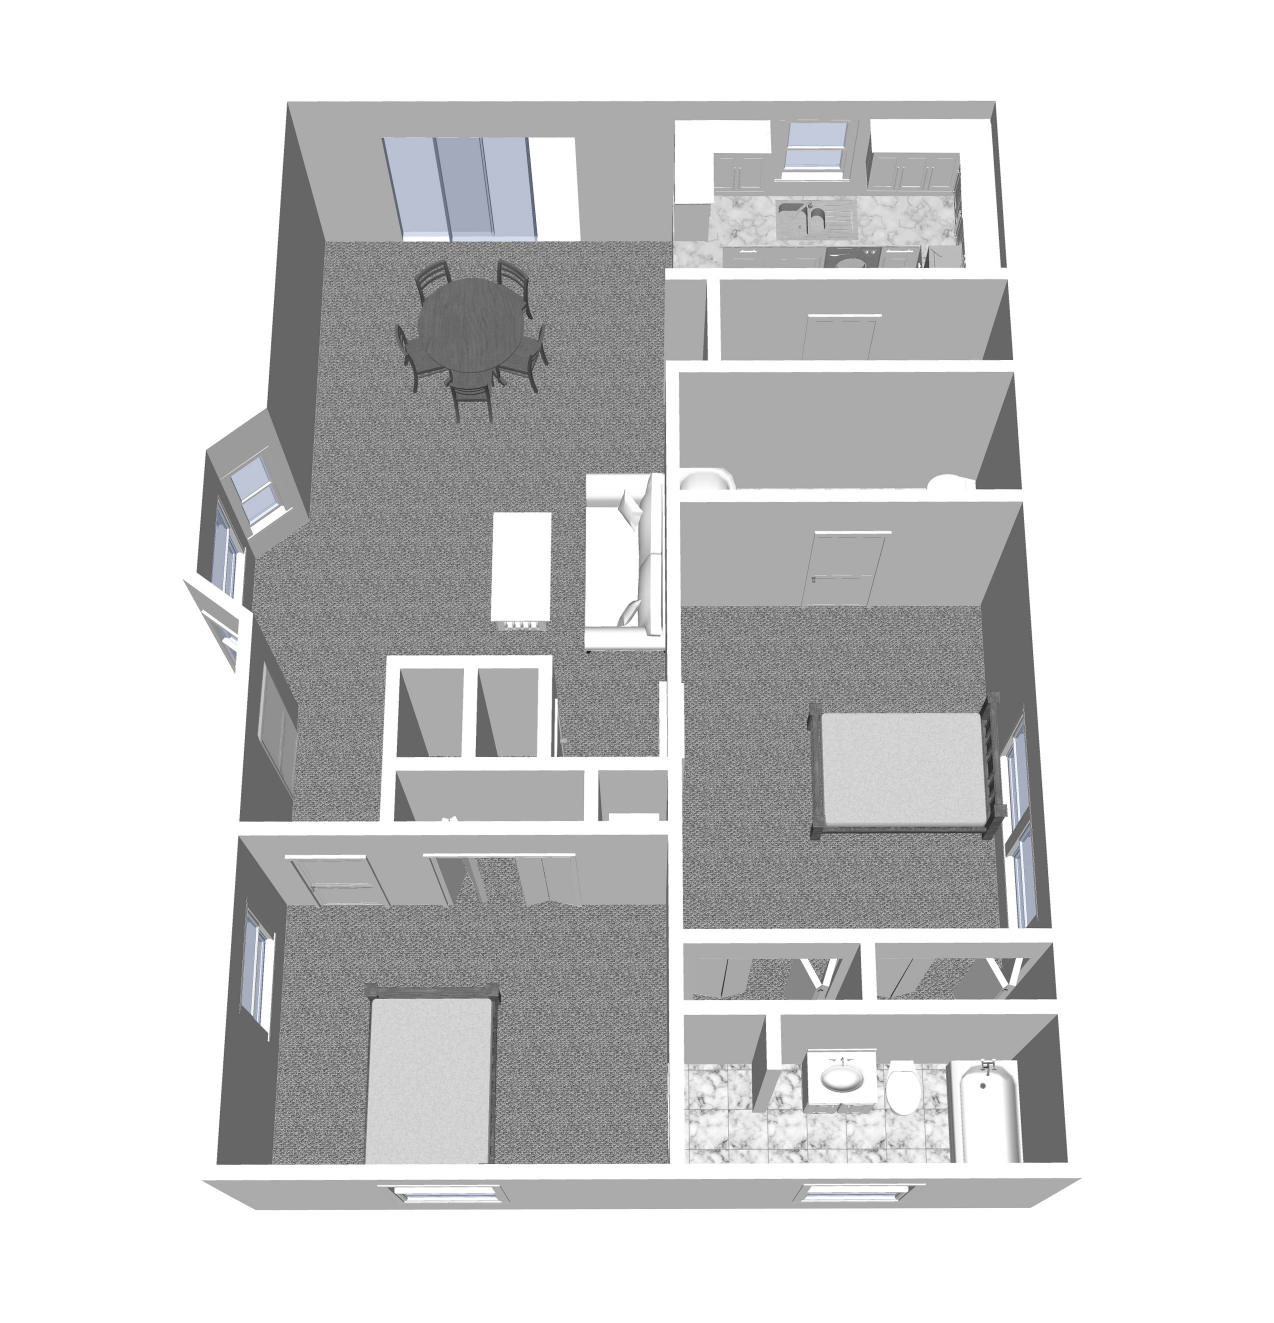
Furnished render, Two Bedroom, Two Bath

Two Bedroom, Two Bath

size not stated p.4

  • Living Room12'7" x 9'4"
  • Patio10'8" x 6'6"

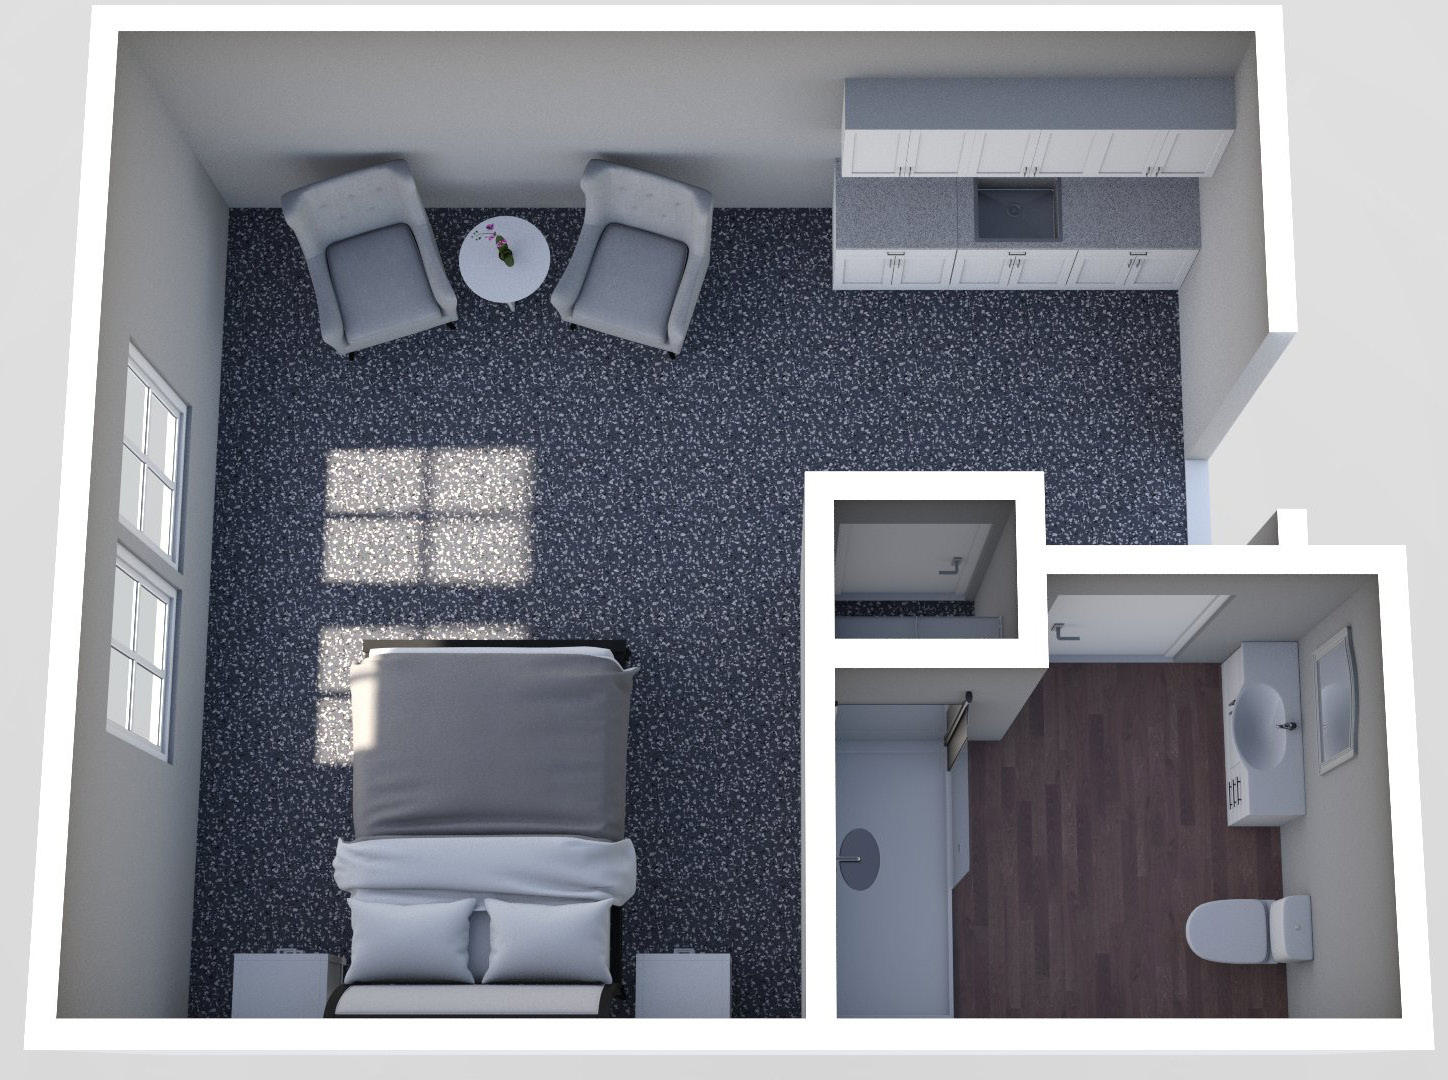
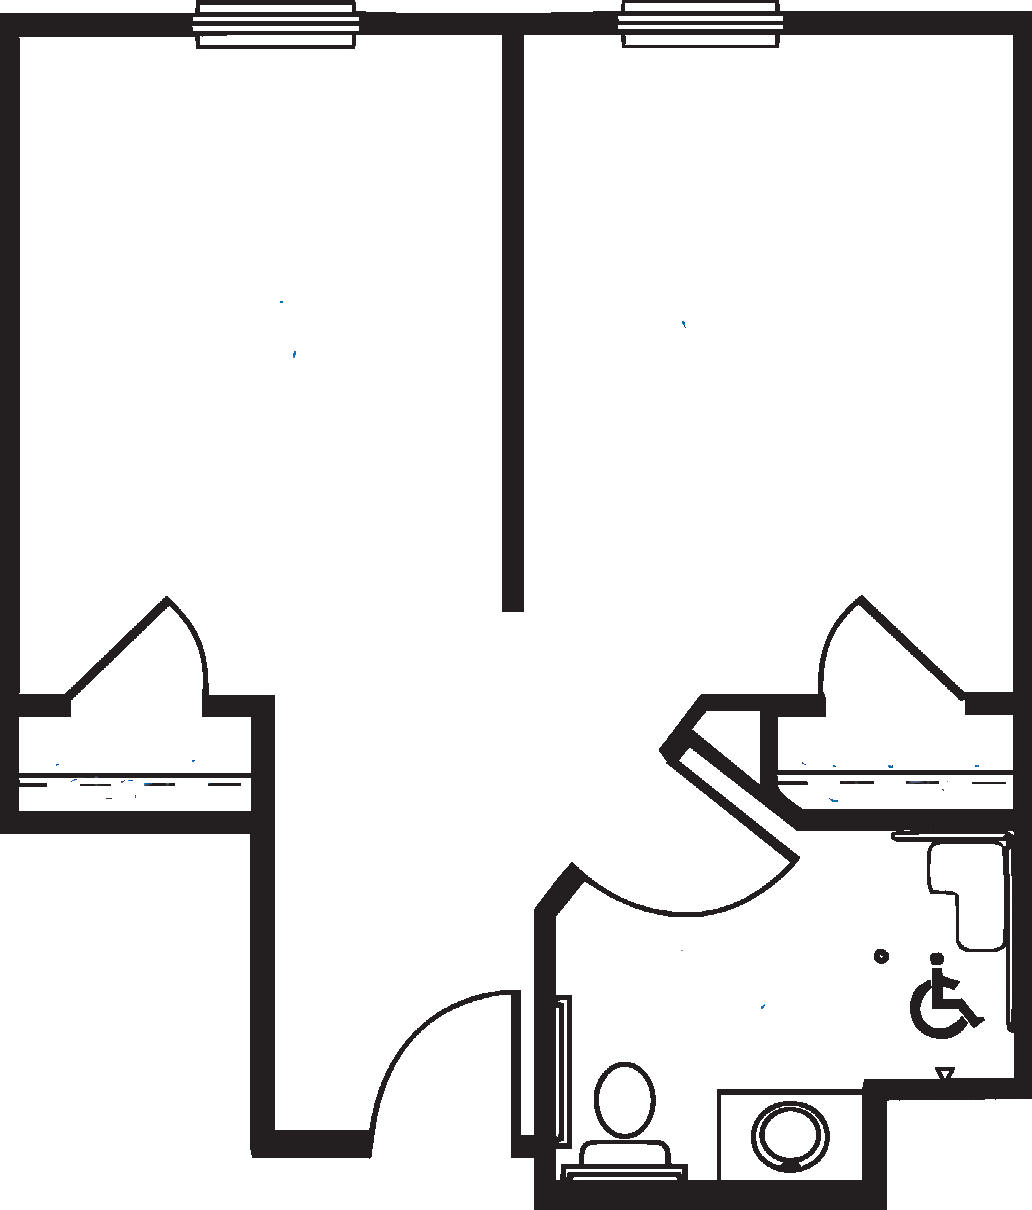
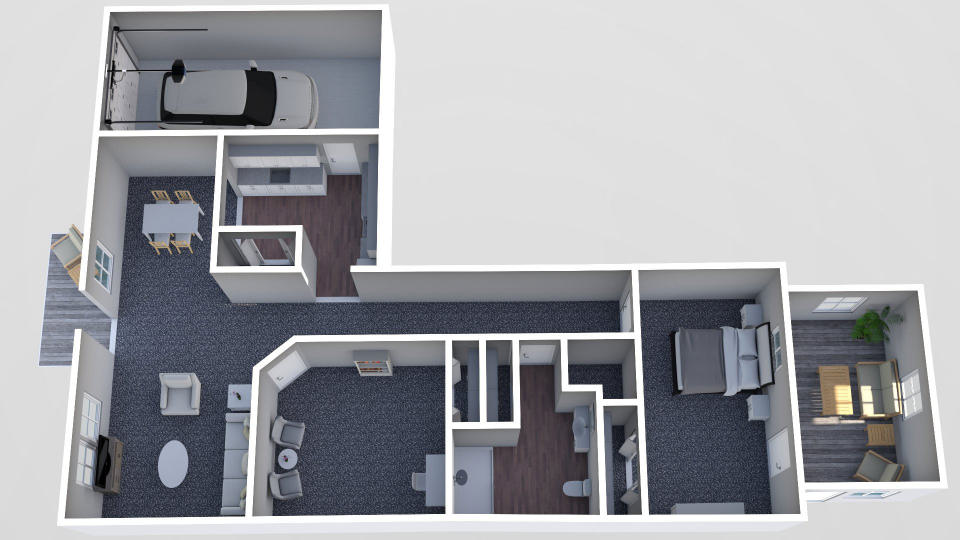
Memory care

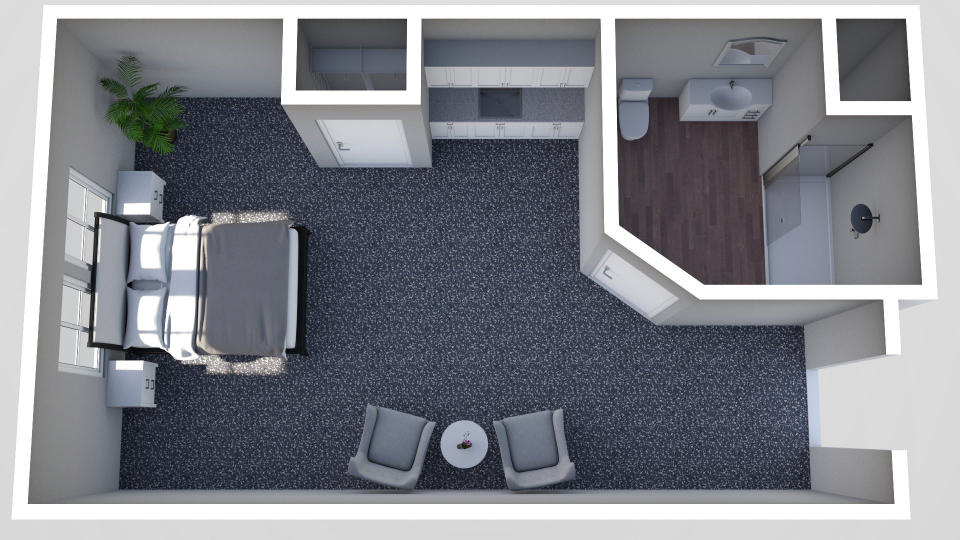
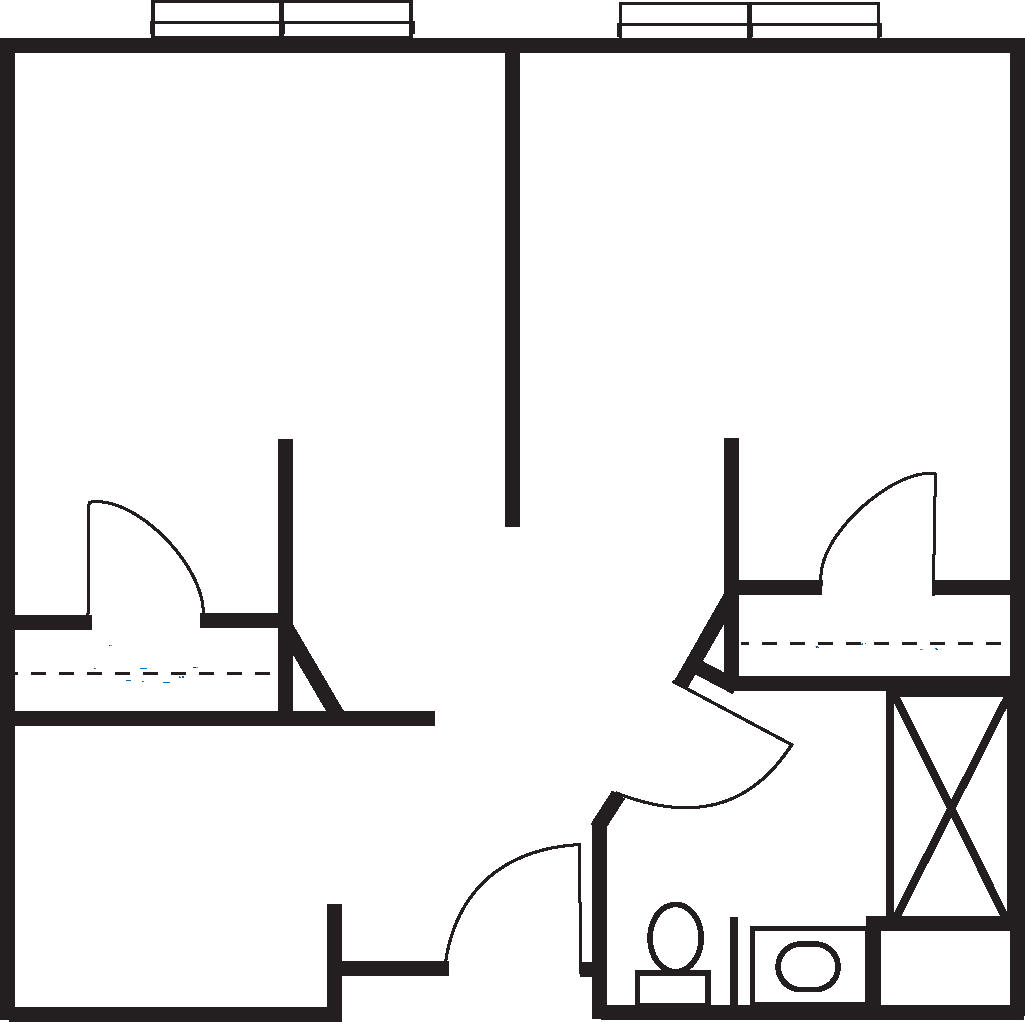
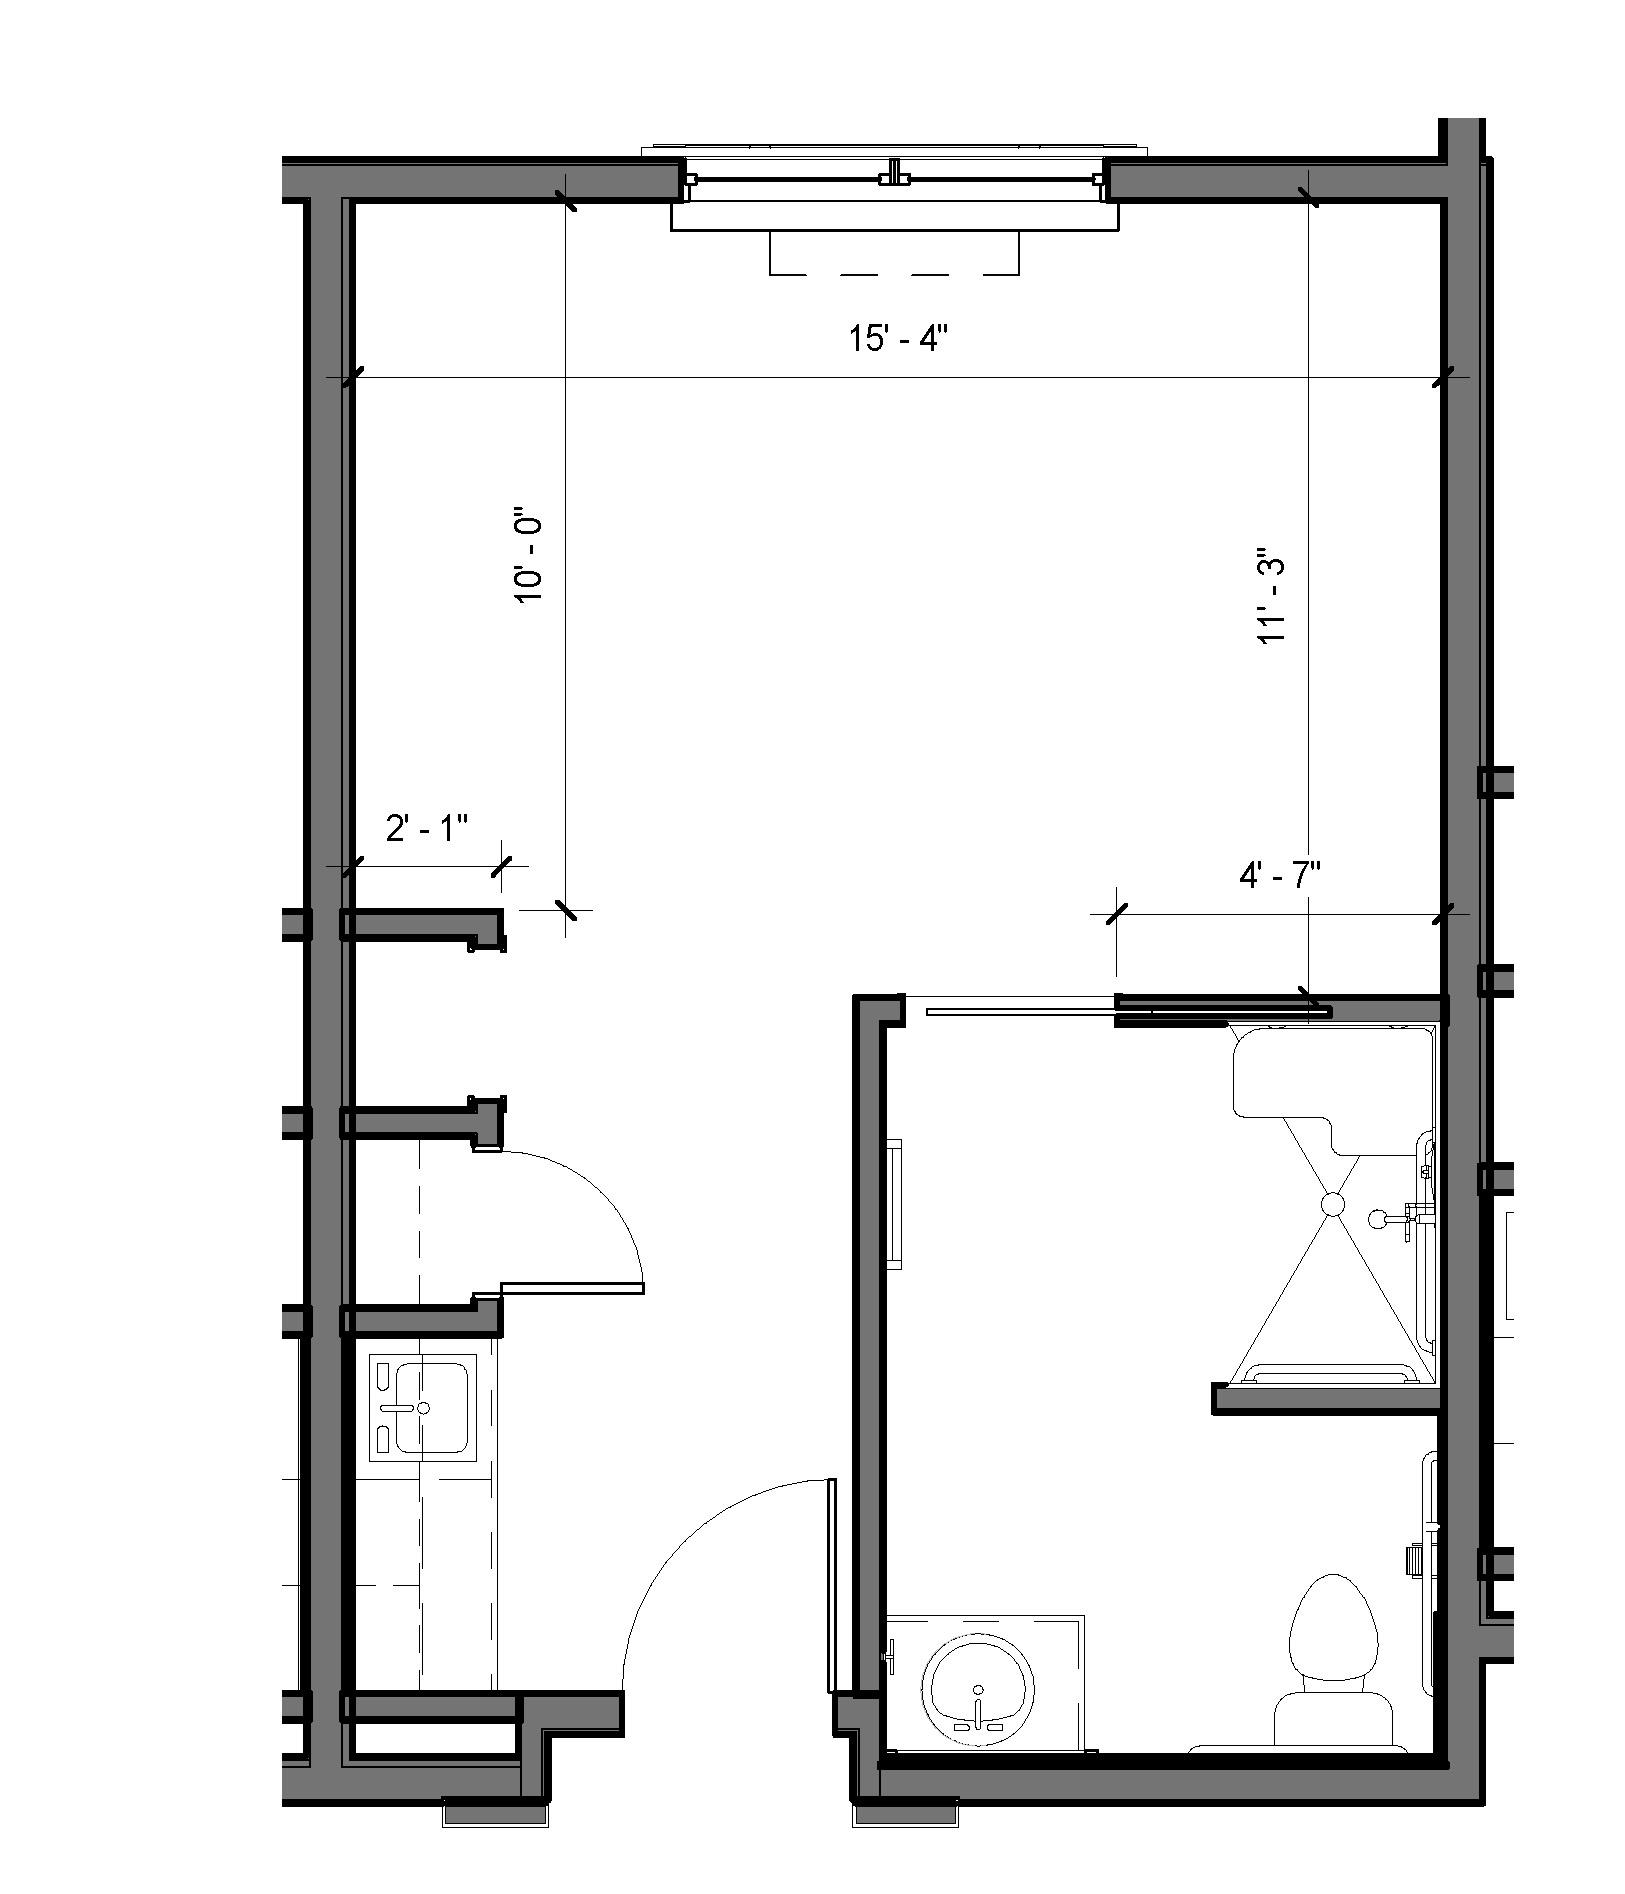
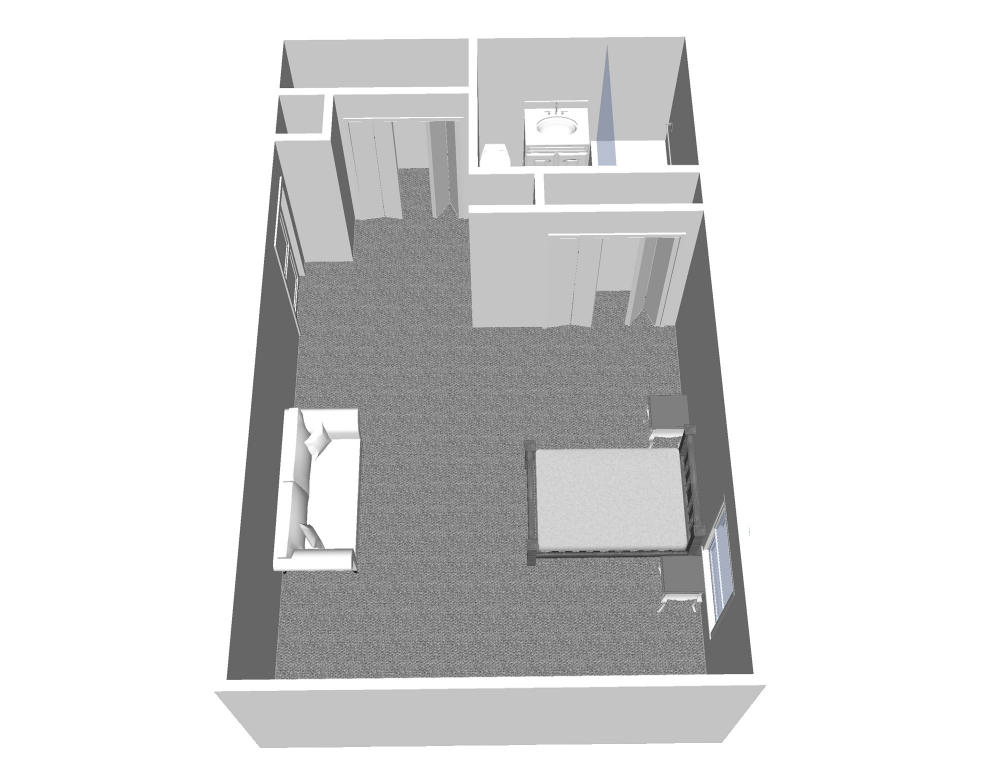
Furnished render, Small Studio Plan drawing, Small Studio

Small Studio

231 sq ft p.5

  • Bedroom12' x 9'
  • Kitchenette4' x 5'
  • Bath6'10" x 6'6"
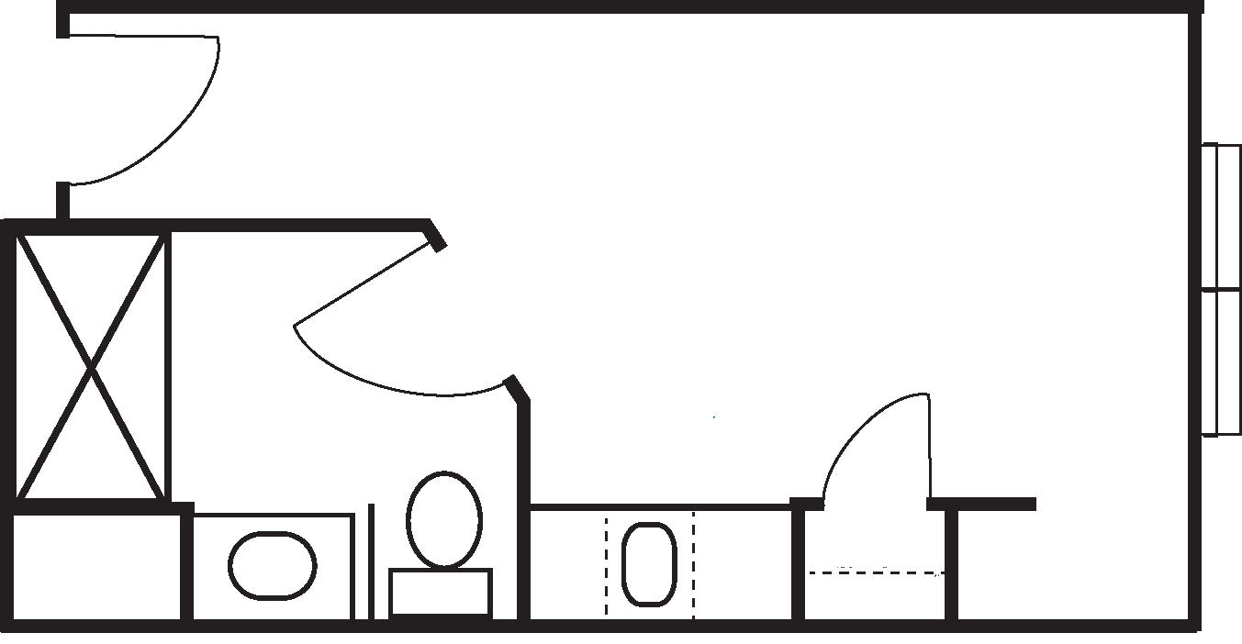
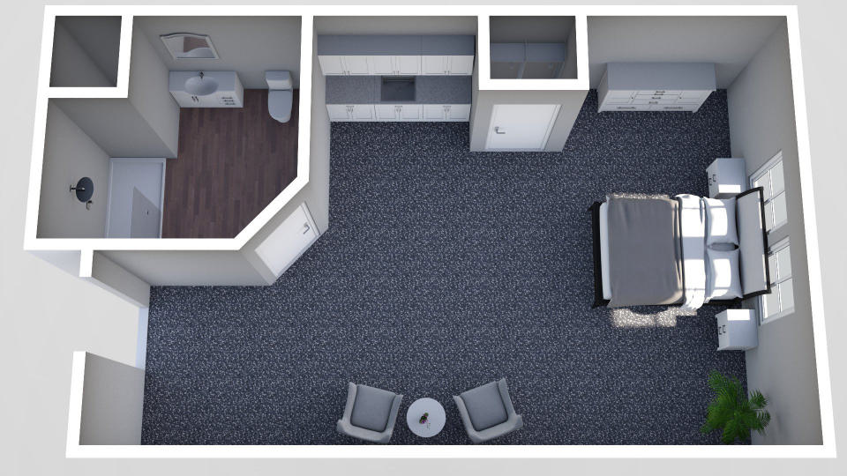
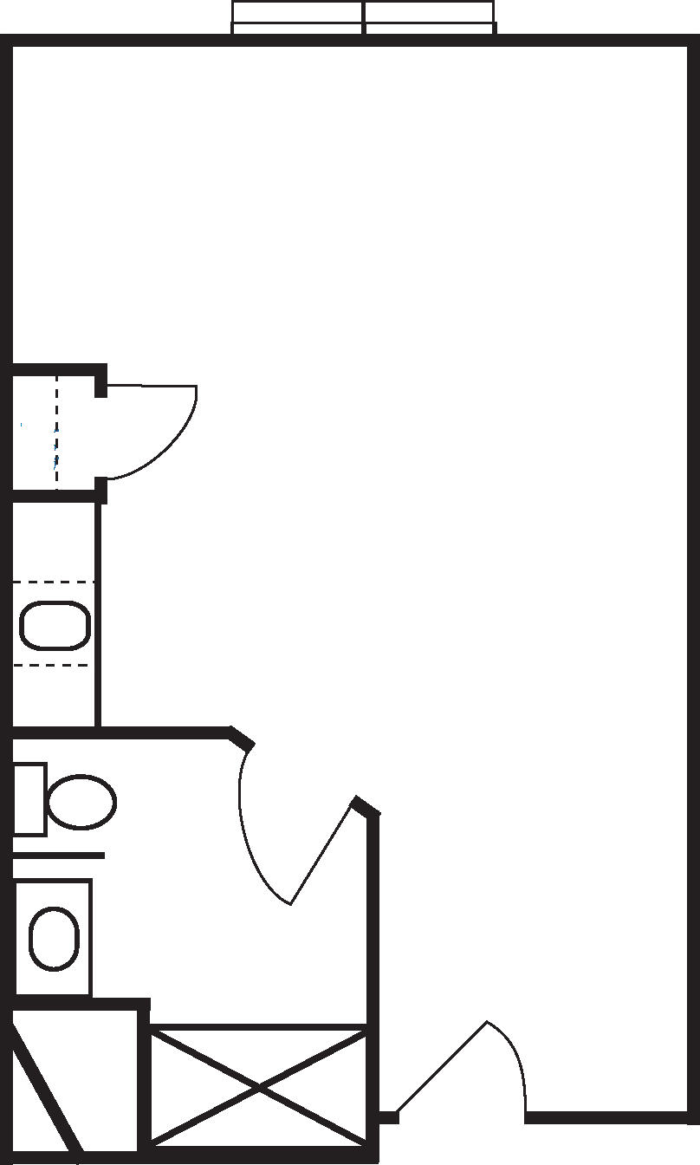
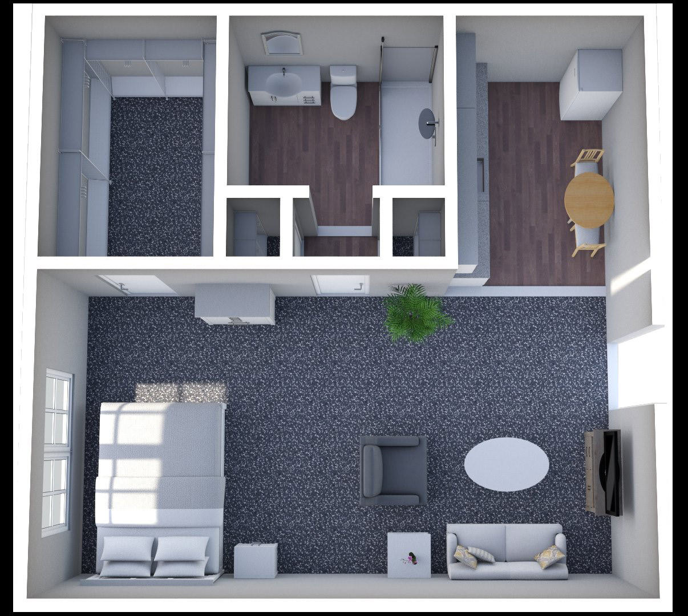
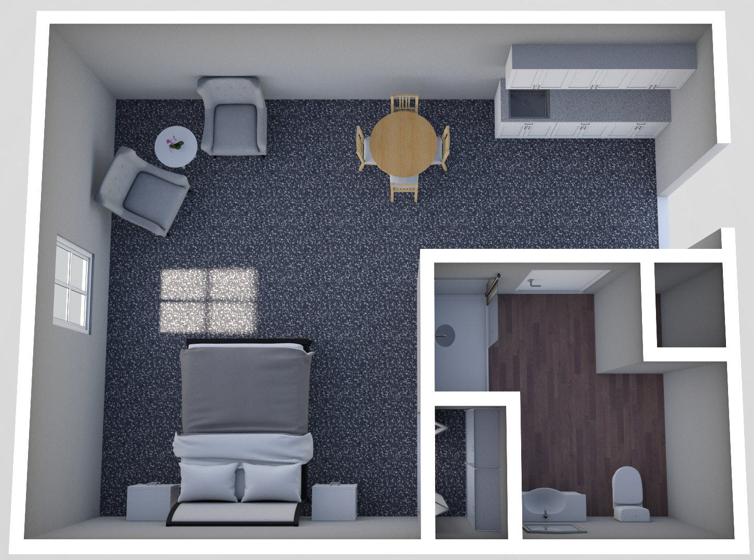
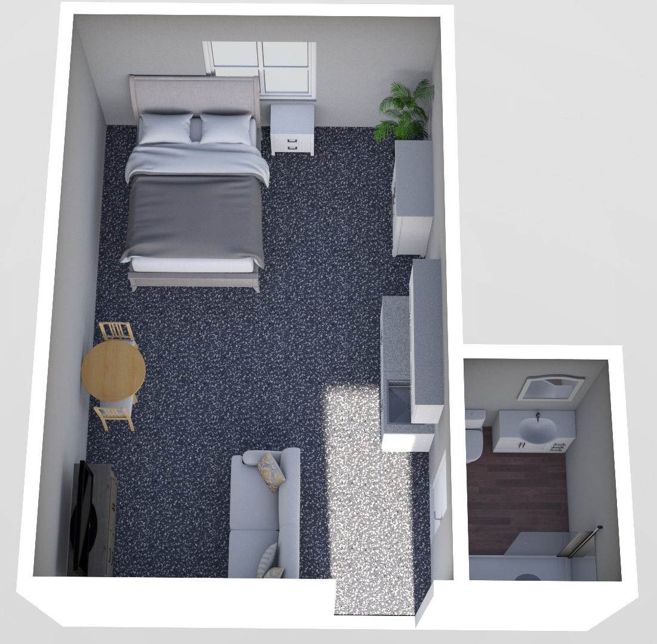
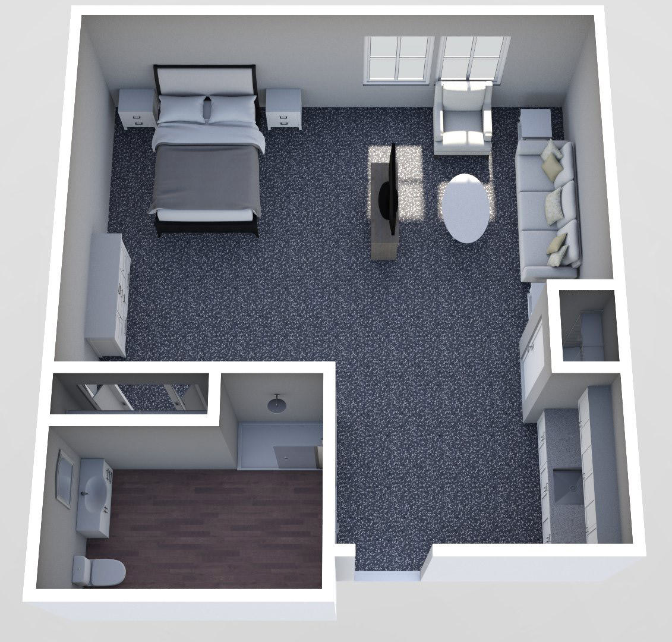
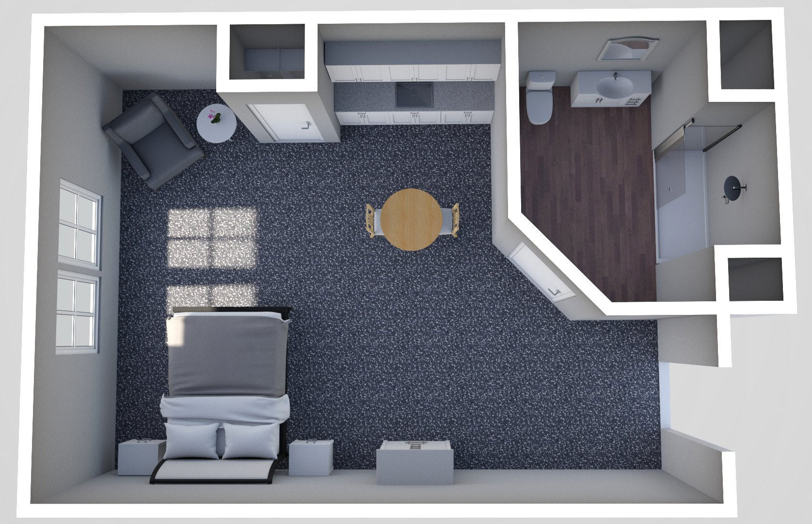
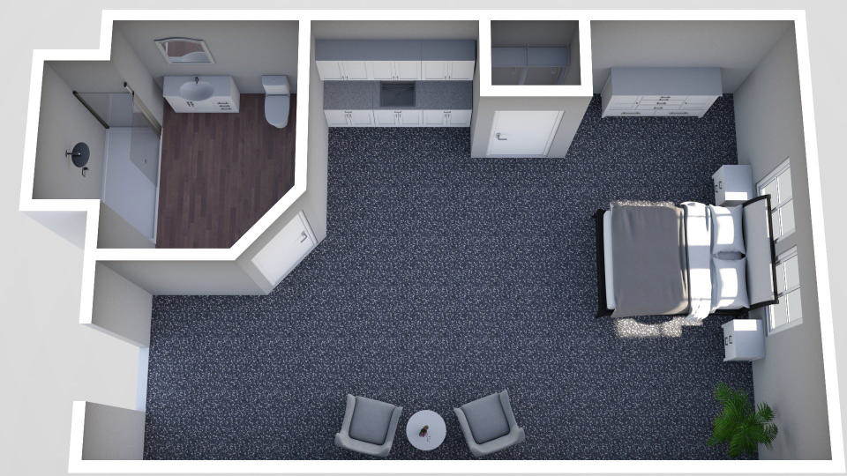
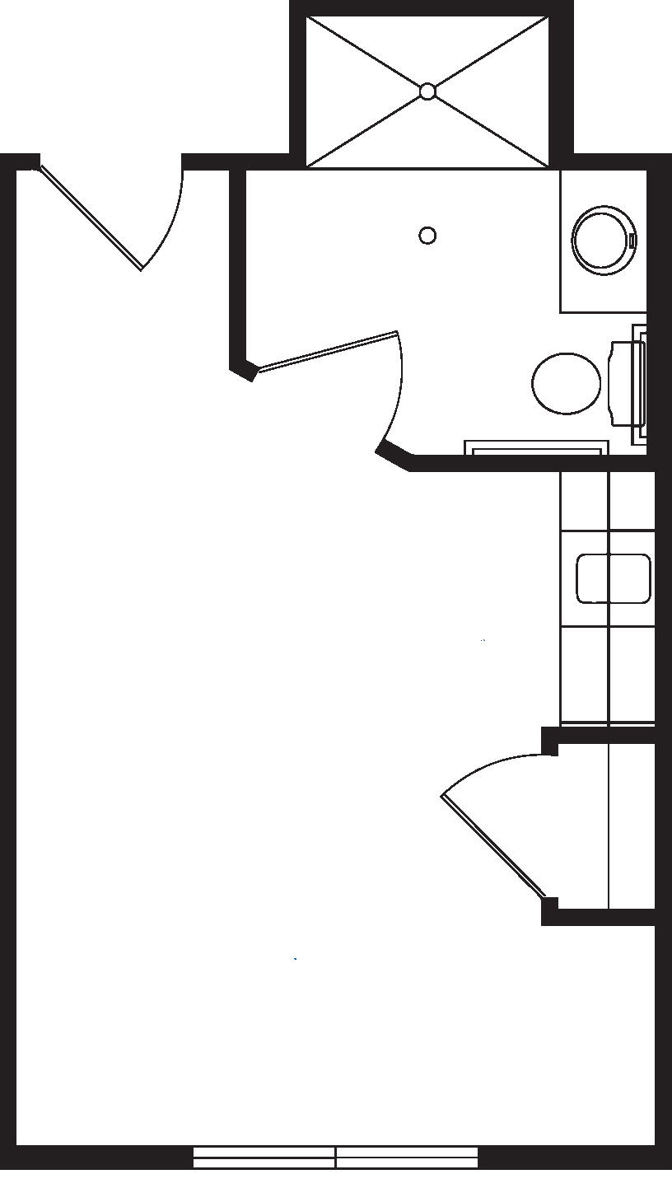
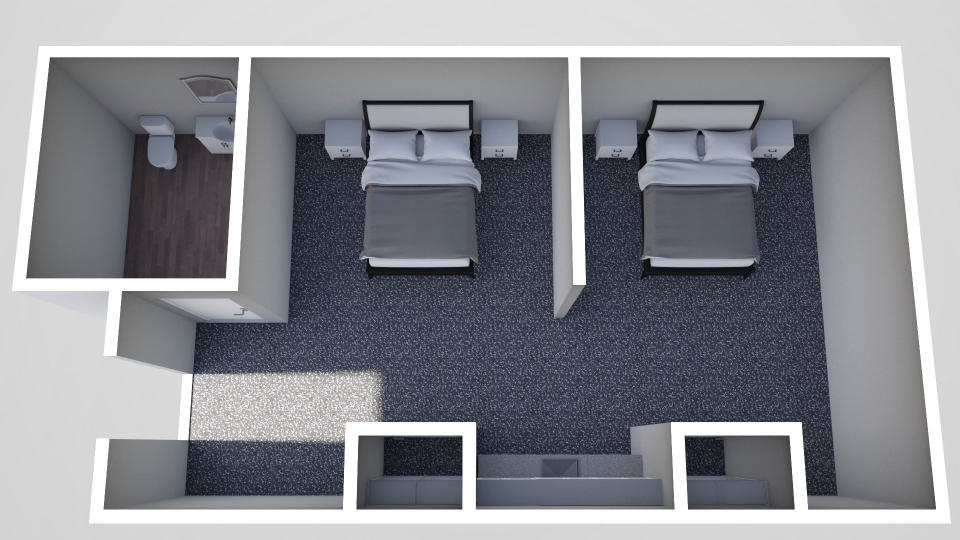
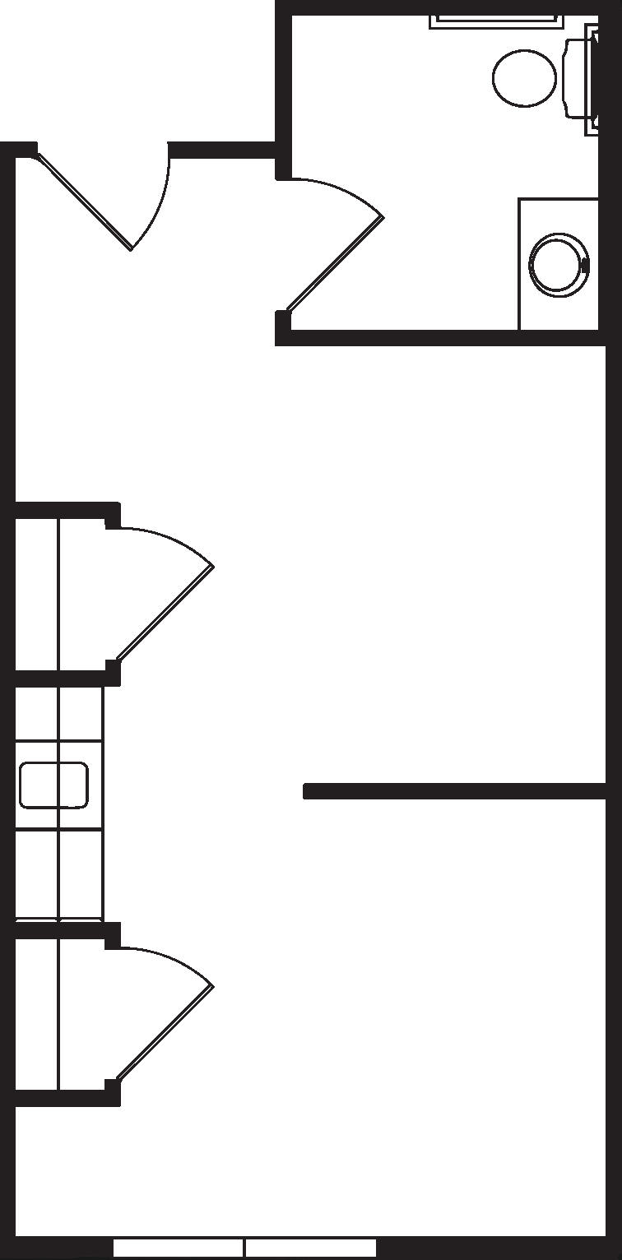
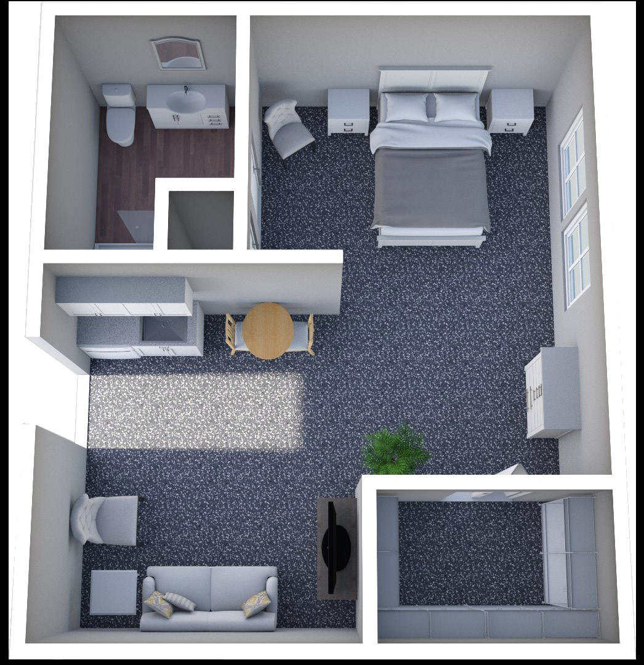
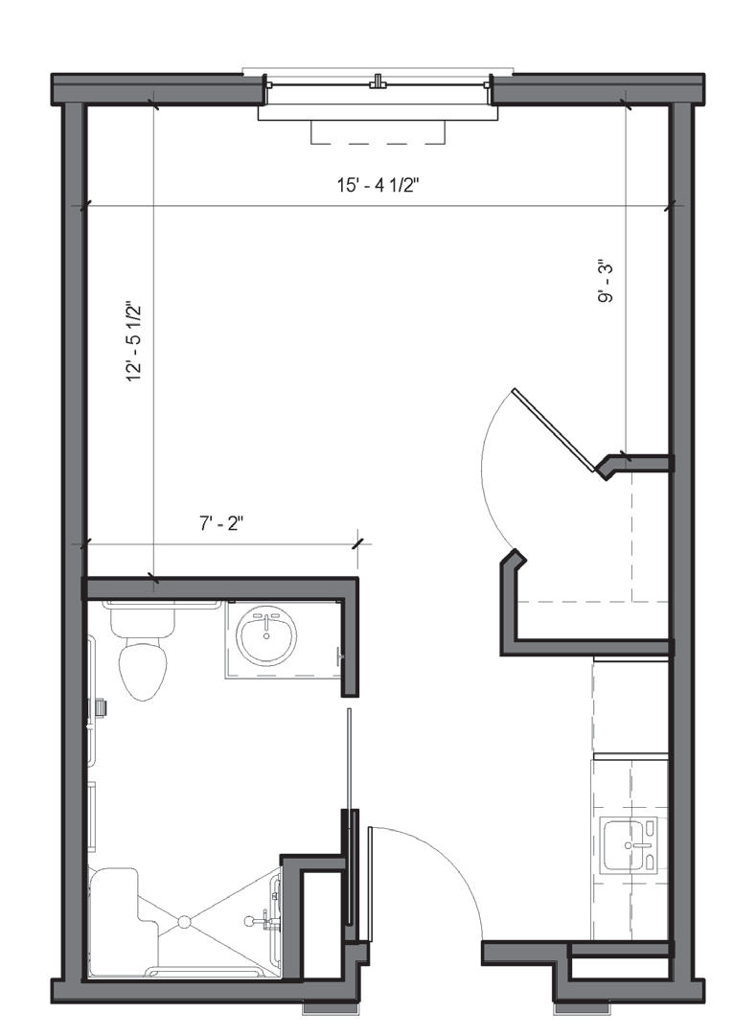
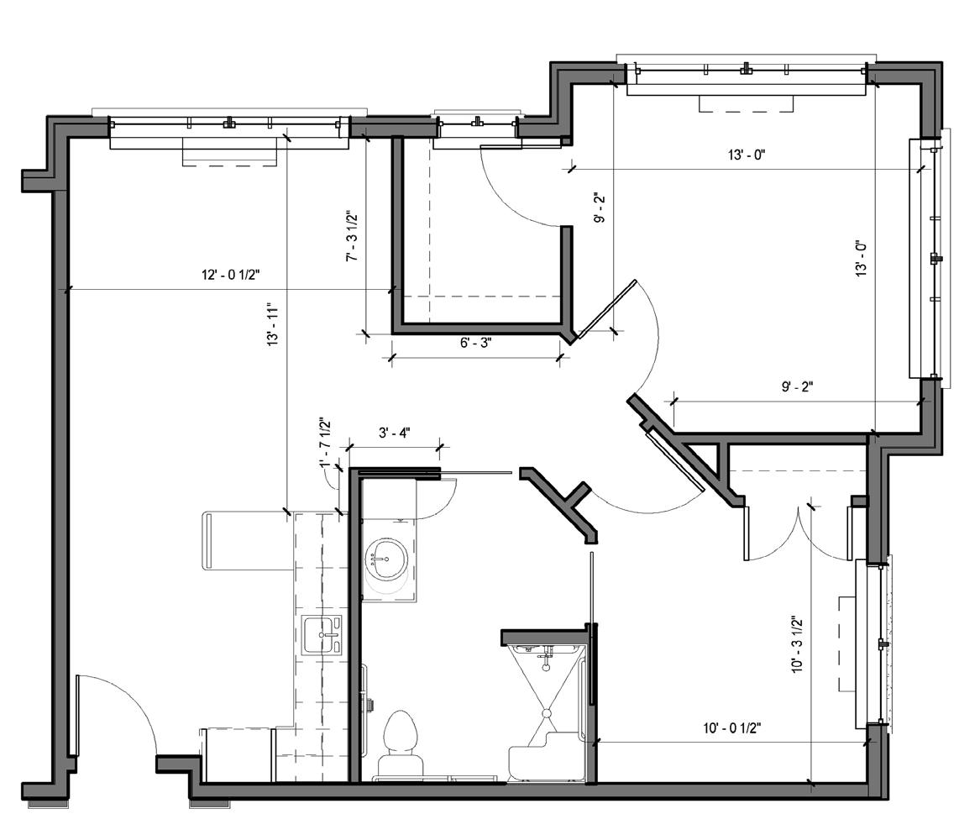
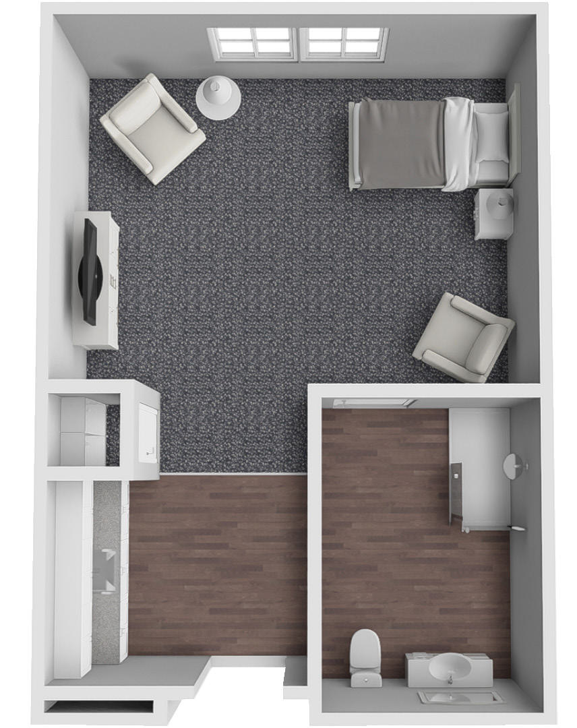
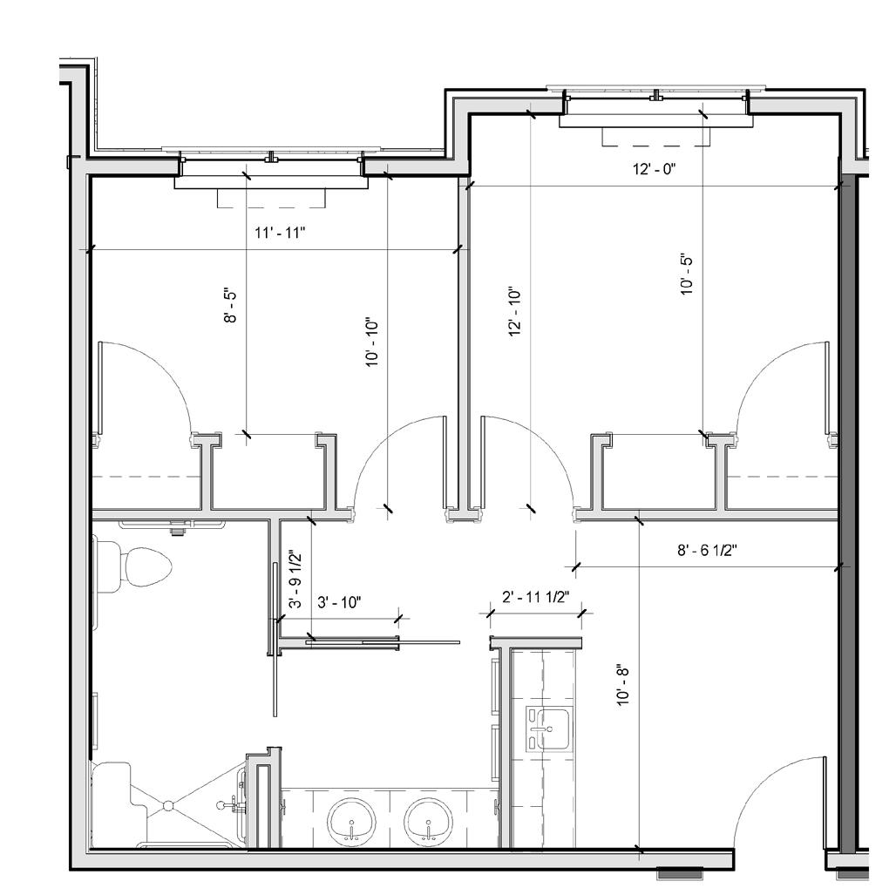
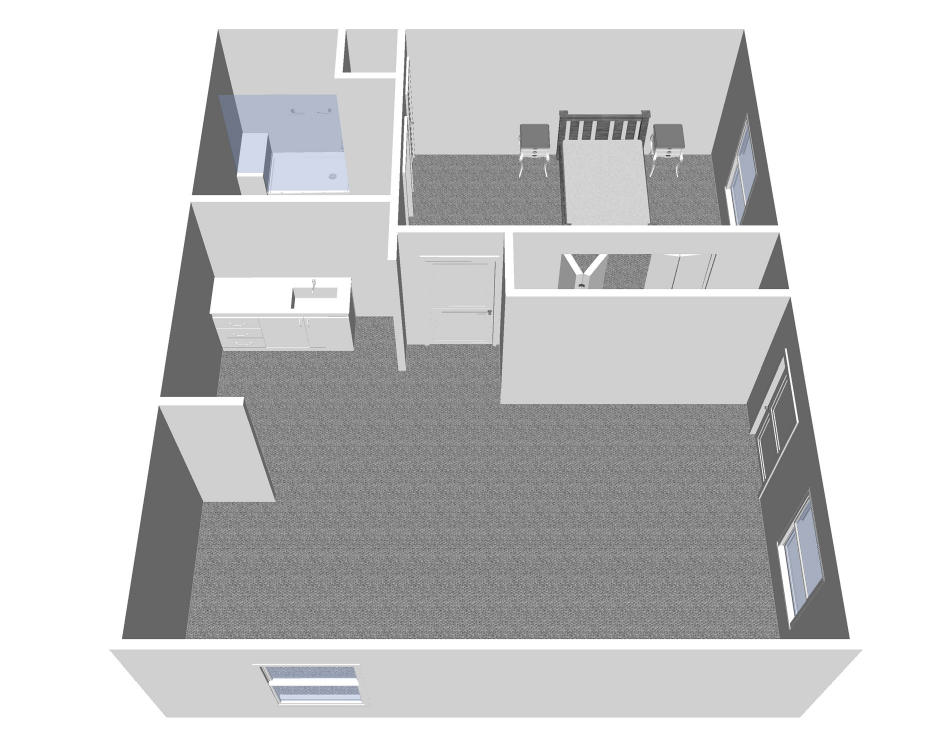
Furnished render, Large Studio Plan drawing, Large Studio

Large Studio

400 sq ft p.6

  • Bedroom18'8" x 15'5"
  • Kitchenette5' x 5'
  • Bath6'6" x 8'
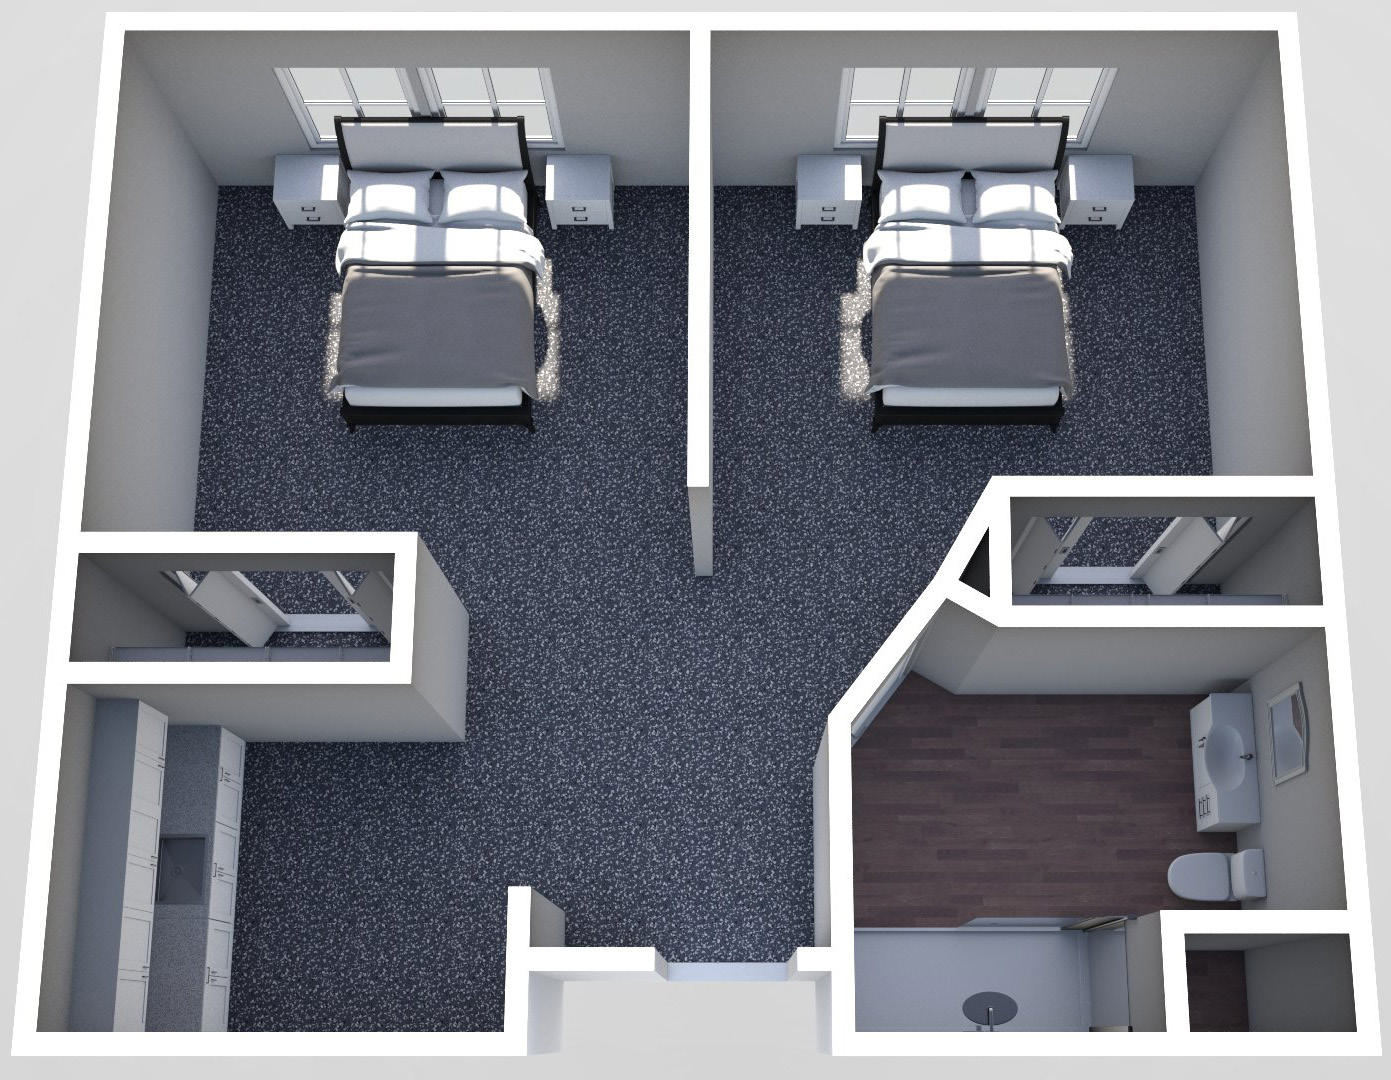
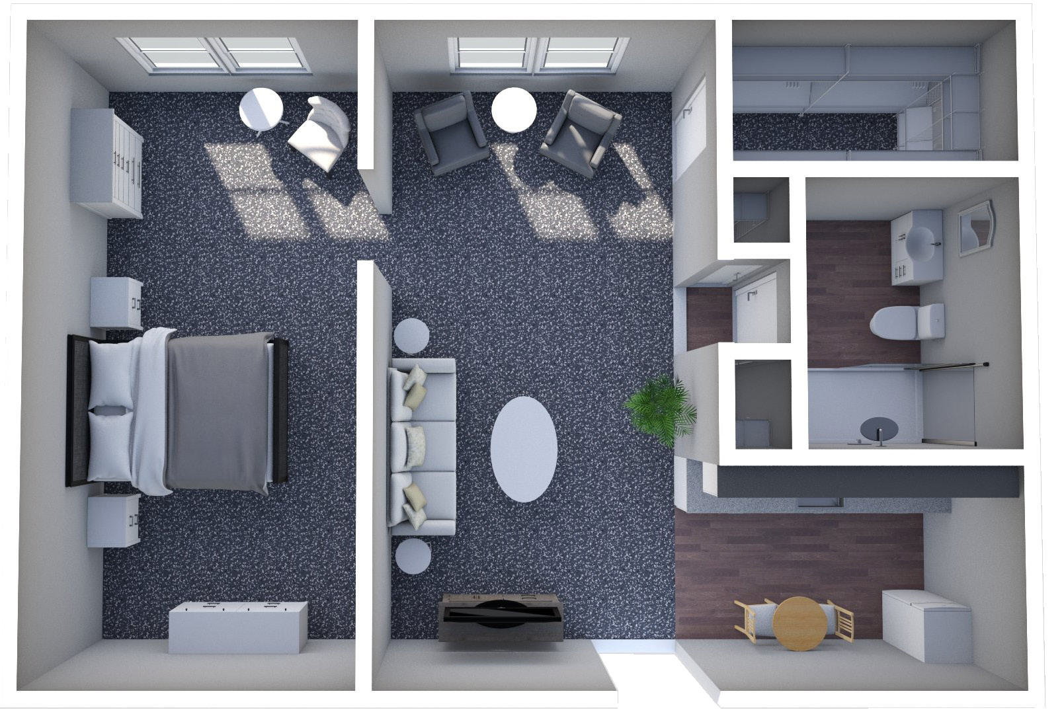
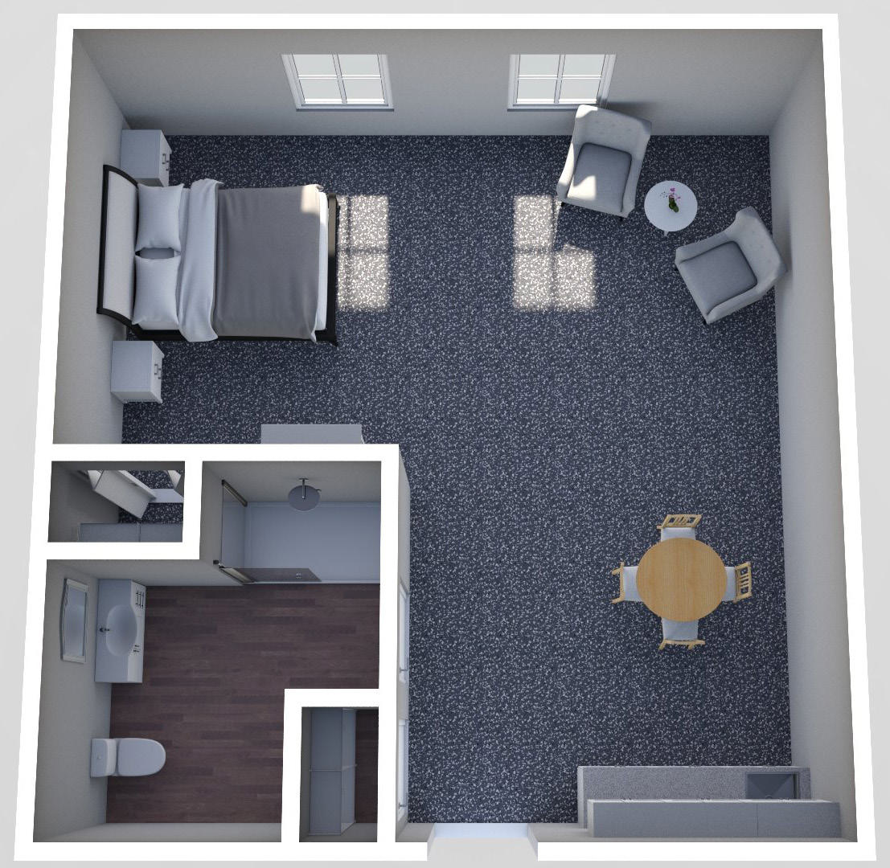
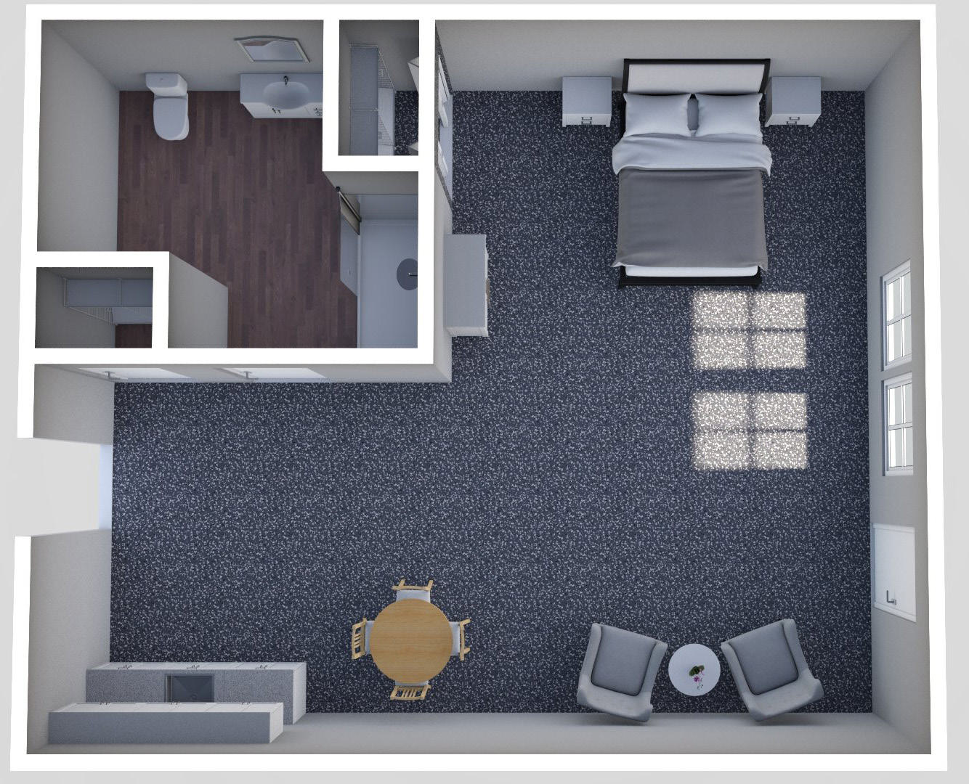
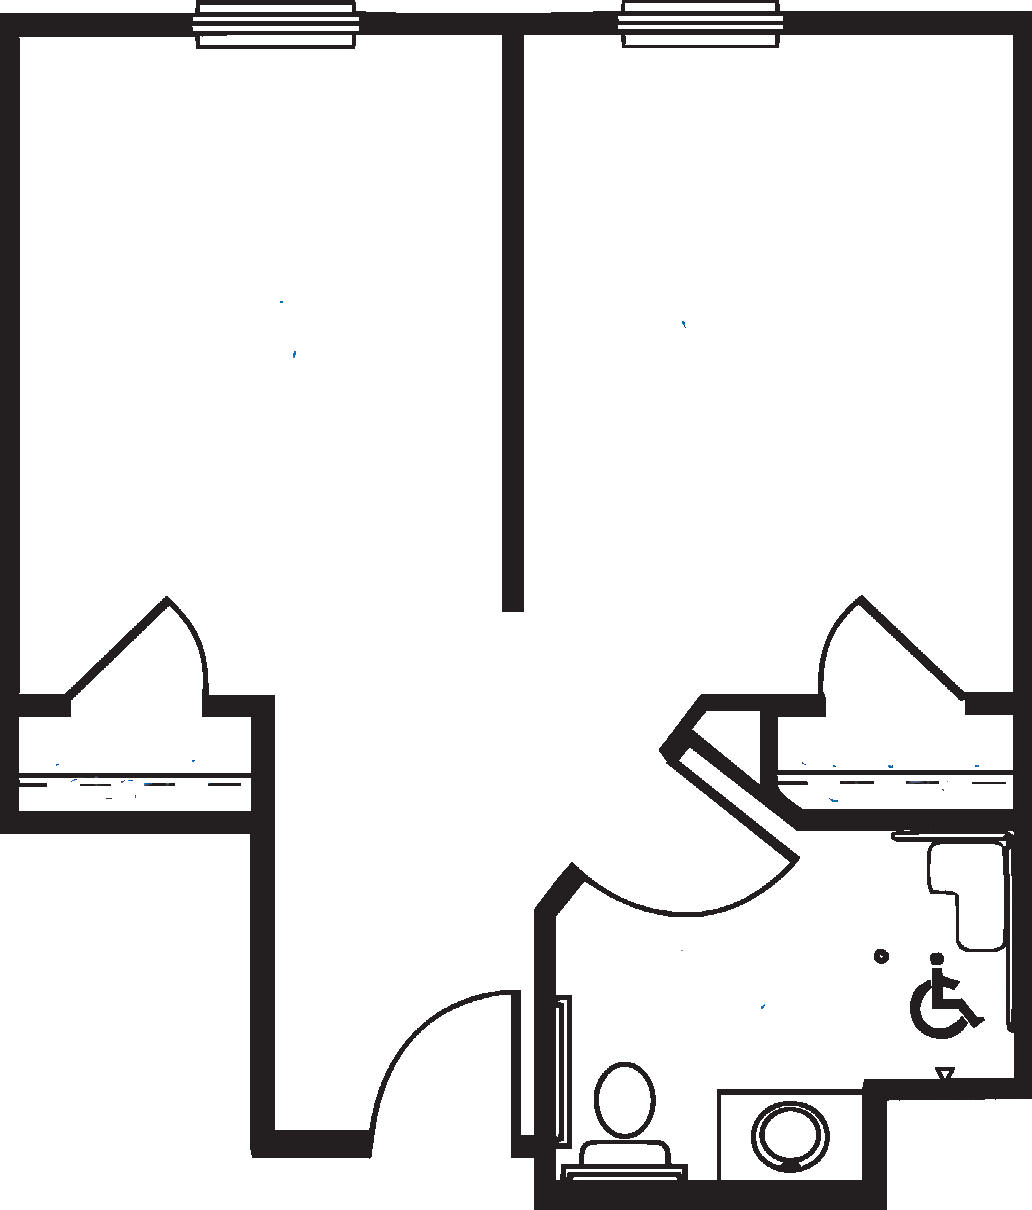
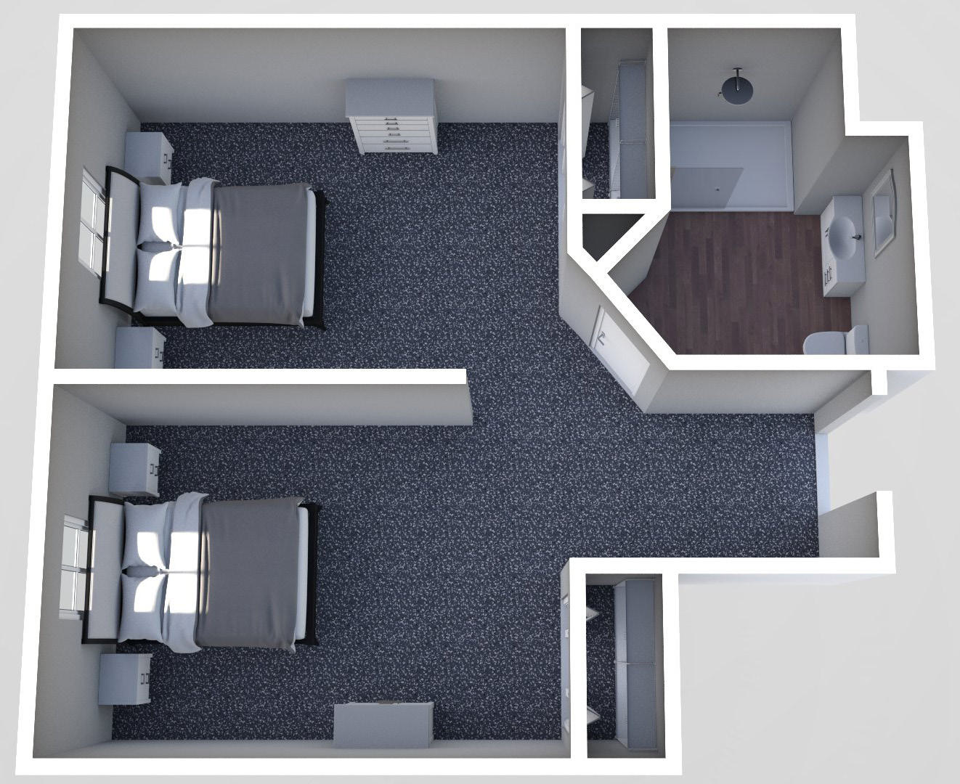
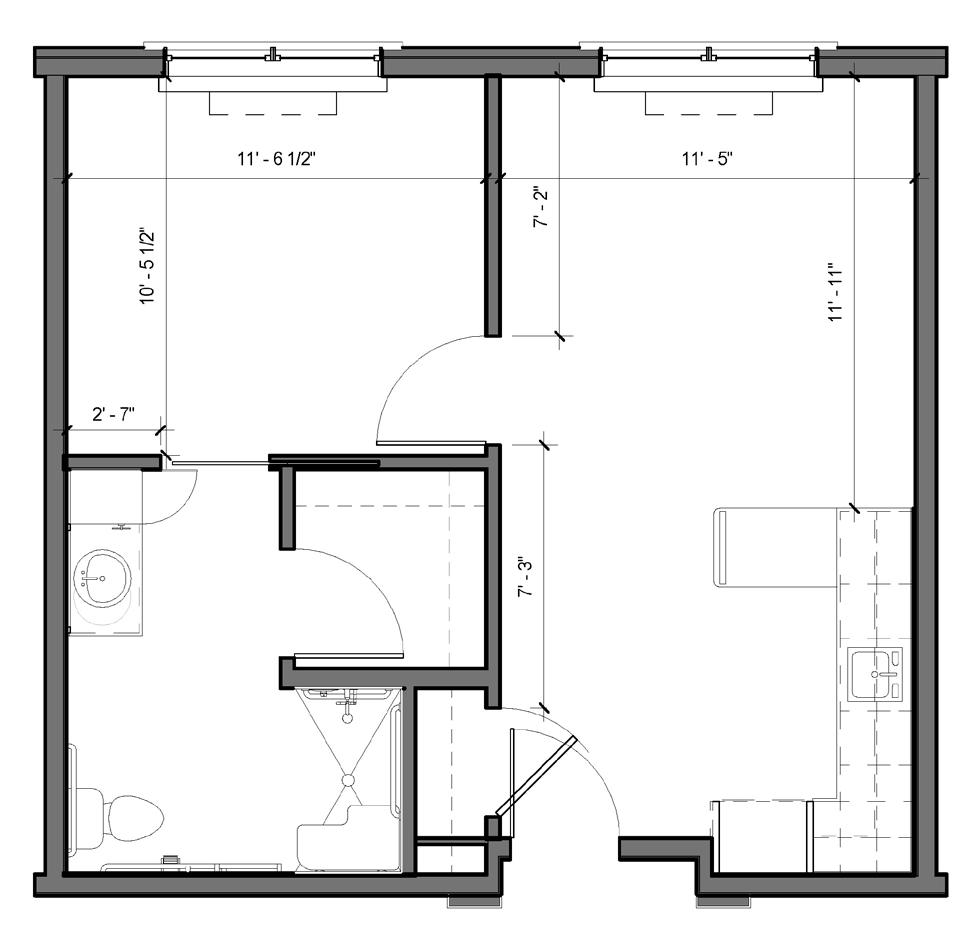
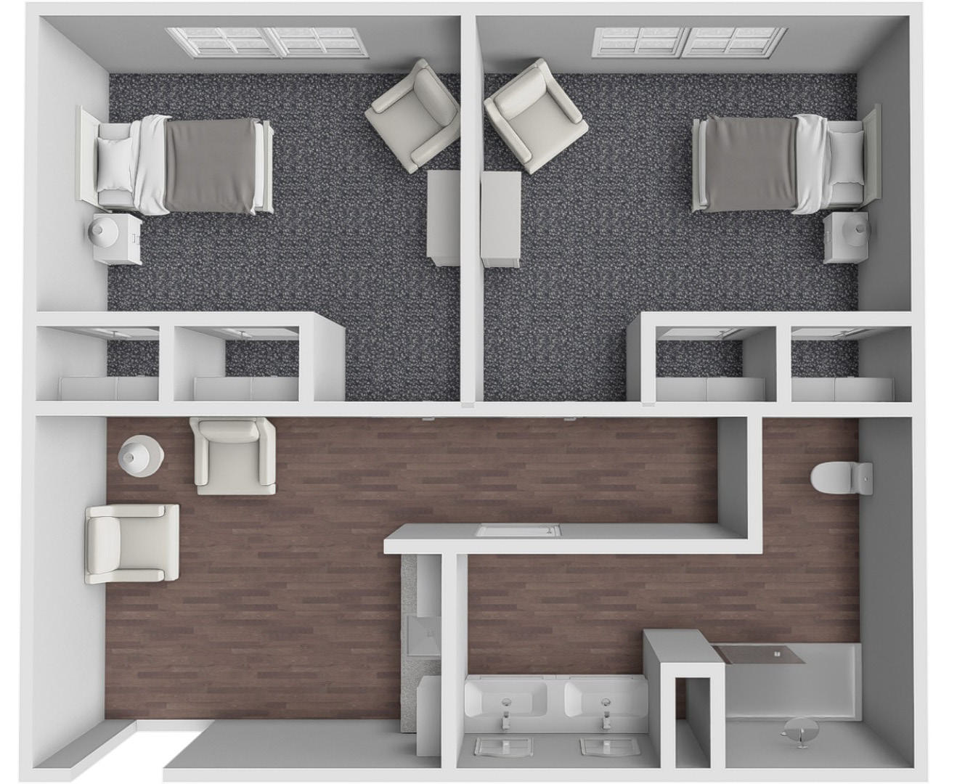
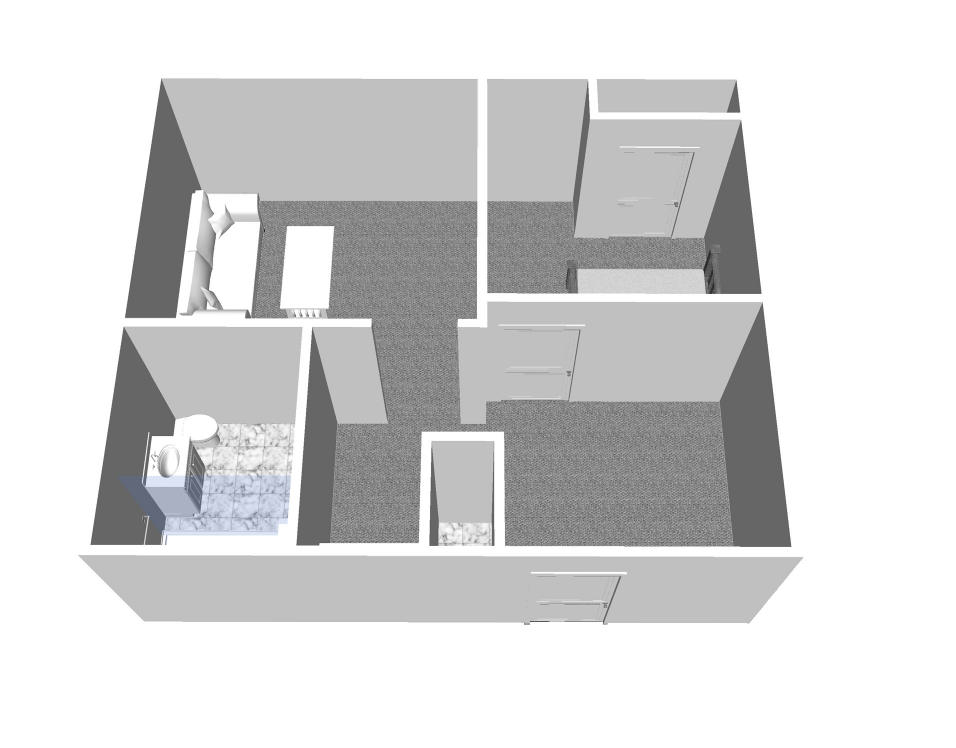
Furnished render, Companion Plan drawing, Companion

Companion

506 sq ft p.7

  • Bedroom B11'6" x 12'5"
  • Closet6'3" x 2'
  • Kitchenette6'7" x 7'

American Village

AVAL · 11 layouts · 3bbe2415-AVAL_8.5x11_Master_FloorPlans_10.26.pdf

Assisted living

Furnished render, Studio

Studio

400 sq ft p.1

  • Kitchen5' x 7'4"
  • Living Area12'4" x 21'

Indianapolis, IN 46220

Furnished render, One Bedroom, One Bath

One Bedroom, One Bath

616 sq ft p.2

  • Closet5' x 7'4"
  • Bath8' x 5'
  • Living Area9' x 21'
  • Kitchen7'9" x 7'1"

Indianapolis, IN 46220

Furnished render, One Bedroom, One Bath

One Bedroom, One Bath

685 sq ft p.3

  • Closet5' x 7'4"
  • Closet3' x 7'
  • Living Area8' x 5'
  • 12.3' x 21'12'4" x 21'
  • Kitchen7'9" x 7'1"

Indianapolis, IN 46220

Furnished render, One Bedroom, One Bath

One Bedroom, One Bath

588 sq ft p.4

  • 10.6' x 5'7'4" x 5'
  • Bath8' x 5'
  • Living Area12'4" x 21'
  • Kitchen7'9" x 7'1"

Indianapolis, IN 46220

Memory care

Furnished render, Studio

Studio

400 sq ft · vector p.5

  • Living Area12' x 20'
  • KITCHENETTE5' x 11'
  • BATH10' x 5'

Indianapolis, IN 46220

Independent living

Furnished render, Studio

Studio

474 sq ft p.6

  • Closet7'9" x 7'1"
  • Kitchen8' x 5'
  • Living Area12'4" x 21'

Indianapolis, IN 46220

Furnished render, One Bedroom, One Bath

One Bedroom, One Bath

501 sq ft p.7

  • Bath9' x 10'
  • Bedroom11'8" x 11'10"
  • Kitchen8'11" x 10'11"
  • Living Room12'10" x 14'7"

Indianapolis, IN 46220

Furnished render, Two Bedroom, One Bath

Two Bedroom, One Bath

623 sq ft p.8

  • Bedroom11'6" x 11'10"
  • Living Room14'7" x 12'10"
  • Closet15'7" x 6'9"

Indianapolis, IN 46220

Furnished render, Two Bedroom, Two Bath

Two Bedroom, Two Bath

861 sq ft p.9

  • Bedroom11'11" x 11'11"
  • Closet9' x 10'
  • Bath8'10" x 11'11"

Indianapolis, IN 46220

Garden homes

Furnished render, Two Bedroom, One and a Half Bath

Two Bedroom, One and a Half Bath

1,001 sq ft p.10

  • Closet8'6" x 7'9"
  • Bedroom11'10" x 11'11"
  • Porch12'6" x 9'
  • Kitchen11'6" x 15'6"

Indianapolis, IN 46220

Furnished render, Two Bedroom, Two Bath

Two Bedroom, Two Bath

1,044 sq ft p.11

  • Closet Master8'8" x 7'10"
  • Bath12'4" x 12'2"
  • Living Room12'3" x 9'
  • Porch15'7" x 20'2"

Indianapolis, IN 46220

Aster Place

AP · 15 layouts · ebb29f8b-AP_8.5x11_FloorPlans_Edits_2022.pdf

Assisted living

Furnished render, Small Studio

Small Studio

243 sq ft p.1

  • Bedroom6'4" x 8'6"
  • Bath6'6" x 9'7"
Furnished render, Regular Studio

Regular Studio

321 sq ft p.2

  • Bedroom15'6" x 14'8"
  • Kitchenette6'7" x 7'9"
  • Regular Studio7'3" x 6'4"
Furnished render, Large Studio

Large Studio

372 sq ft p.3

  • Bedroom16' x 11'
  • Kitchenette7'6" x 9'
Furnished render, Deluxe Studio

Deluxe Studio

420 sq ft p.4

  • Bedroom18' x 11'
  • Closet7'5" x 9'8"
  • Bath7'6" x 9'
Furnished render, Small One Bedroom

Small One Bedroom

331 sq ft p.5

  • Living Room10'4" x 9'
  • Kitchenette8'6" x 5'8"
  • Bath8'6" x 5'8"
Furnished render, One Bedroom, One Bath

One Bedroom, One Bath

523 sq ft p.6

  • Living Room12' x 11'3"
  • Bath Walk-in8'6" x 6'6"
  • Kitchenette10'6" x 10'6"
Furnished render, Two Bedroom, Two Bath

Two Bedroom, Two Bath

750 sq ft p.7

  • Bedroom12' x 11'3"
  • Bath13'10" x 9'6"
  • Pantry7' x 9'

Memory care

Furnished render, Studio

Studio

243 sq ft p.8

  • Bedroom13'8" x 9'
  • Bath6'6" x 9'7"
  • Kitchen6'4" x 8'6"
Furnished render, One Bedroom, One Bath

One Bedroom, One Bath

331 sq ft p.9

  • Living Room10'4" x 9'
  • Kitchenette8'6" x 5'8"
  • Bath8'6" x 5'8"

Independent living

Furnished render, One Bedroom, One Bath

One Bedroom, One Bath

639 sq ft p.10

  • Bath9'8" x 7'11"
  • Living Room23'10" x 11'9"
  • Bedroom13'6" x 11'3"
Furnished render, Large One Bedroom, One Bath

Large One Bedroom, One Bath

722 sq ft p.11

  • Bedroom12'6" x 11'3"
  • Kitchen9'9" x 10'3"
  • Living Room Large One Bedroom22'1" x 11'7"

Garden homes

Furnished render, One Bedroom, One Bath

One Bedroom, One Bath

619 sq ft · vector p.12

  • Patio5' x 5'
  • Closet13'3" x 10'6"
  • Kitchen7' x 8'
  • Living Room15'8" x 16'4"
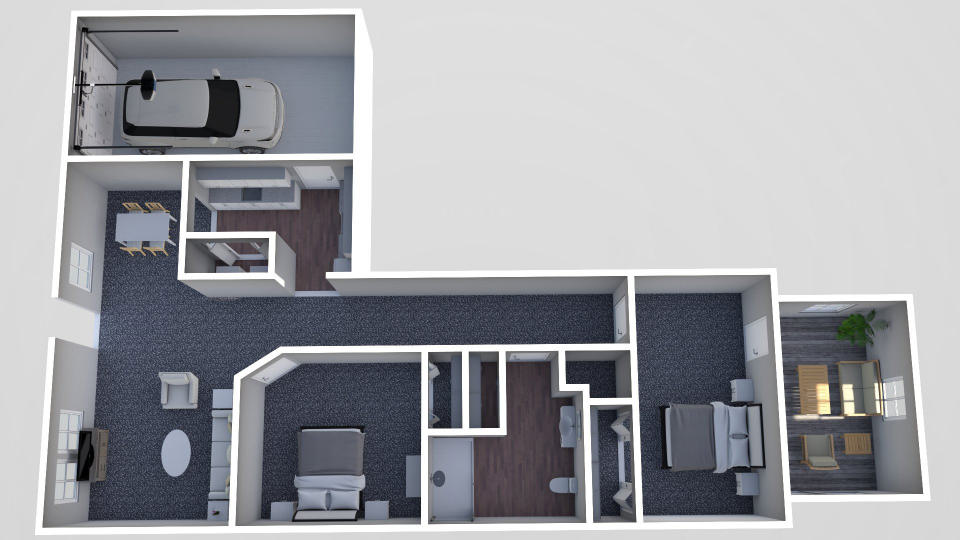
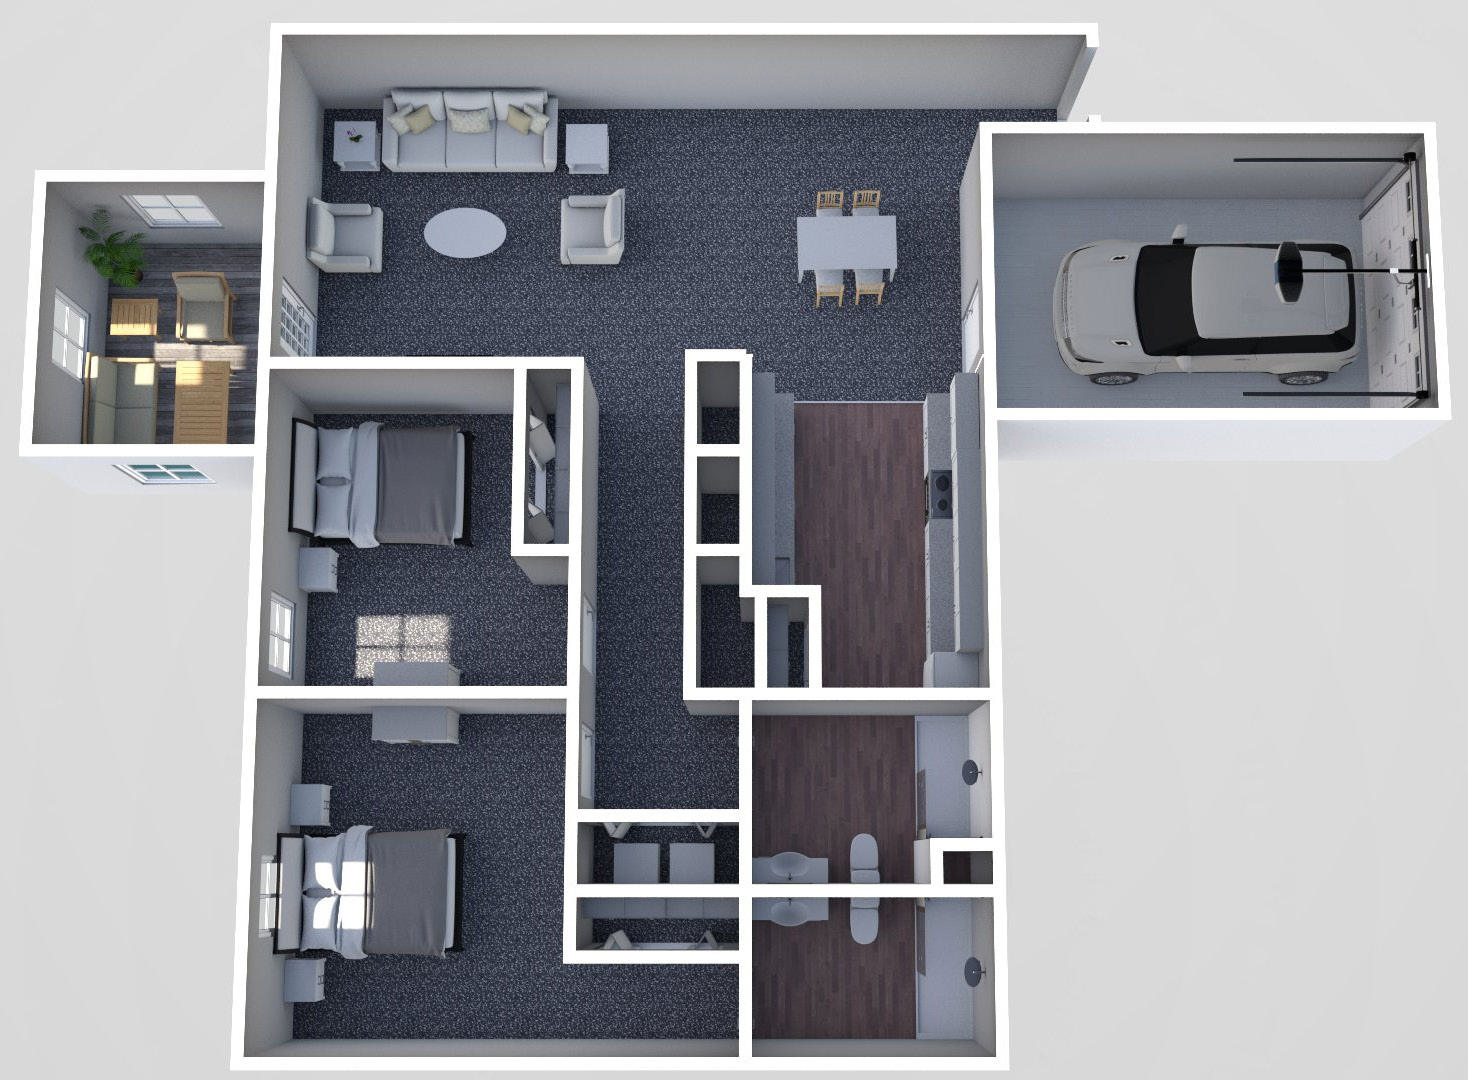
Furnished render, Two Bedroom, One Bath

Two Bedroom, One Bath

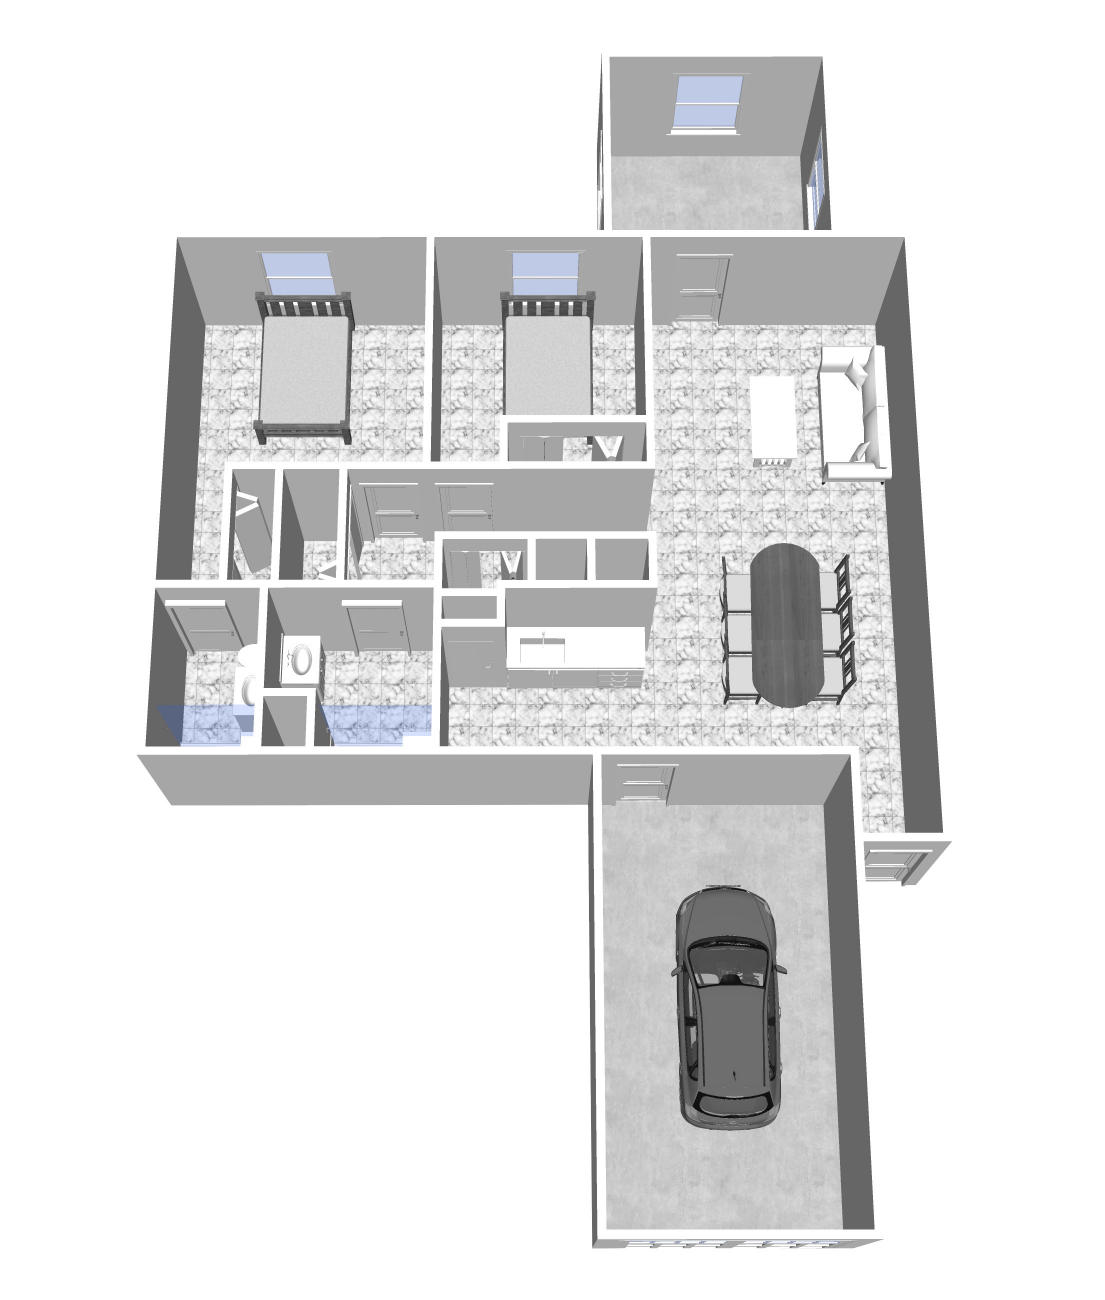
874 sq ft · 240 sq ft garage p.13

  • Bath9'5" x 9'
  • Kitchen9'1" x 12'
  • Living Room12'6" x 17'1"
  • Garage11'7" x 20'3"
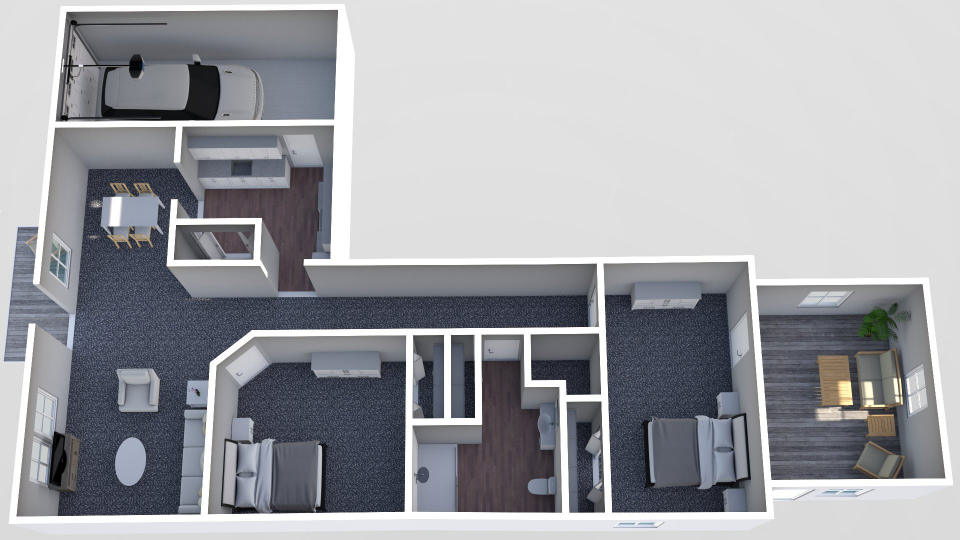
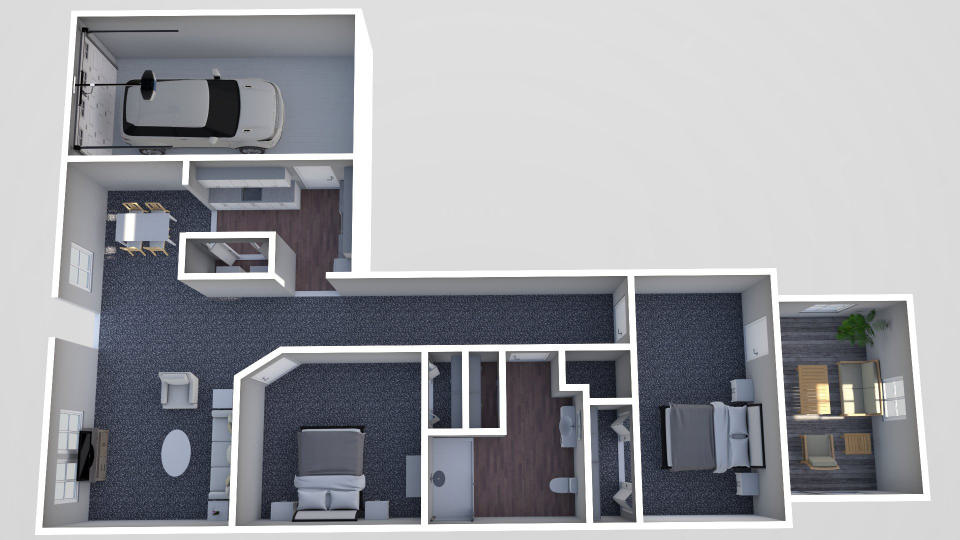
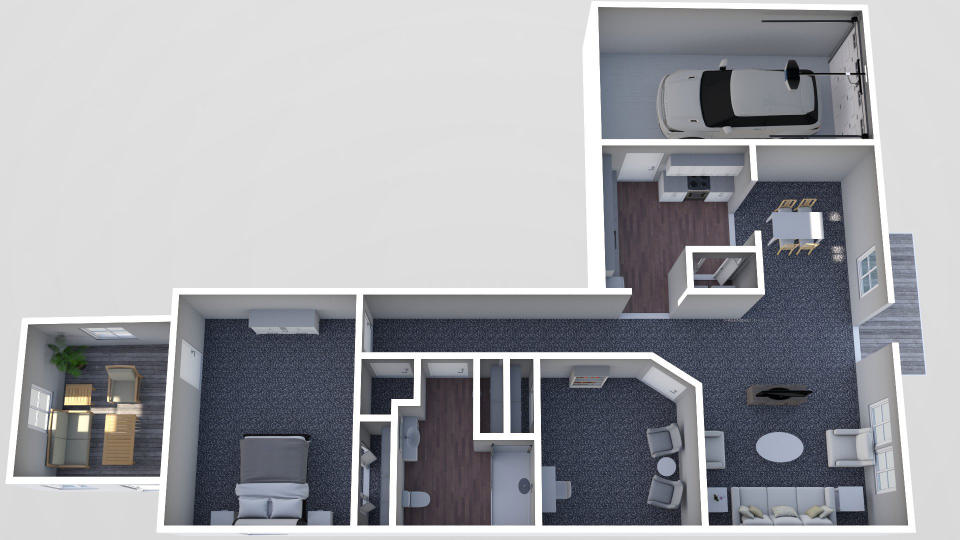
Furnished render, Two Bedroom

Two Bedroom

938 sq ft · 240 sq ft garage · vector p.14

  • Sunroom9'4" x 9'7"
  • Bedroom12'11" x 11'9"
  • Bath9'1" x 6'6"
  • Porch11'2" x 4'

Sunroom

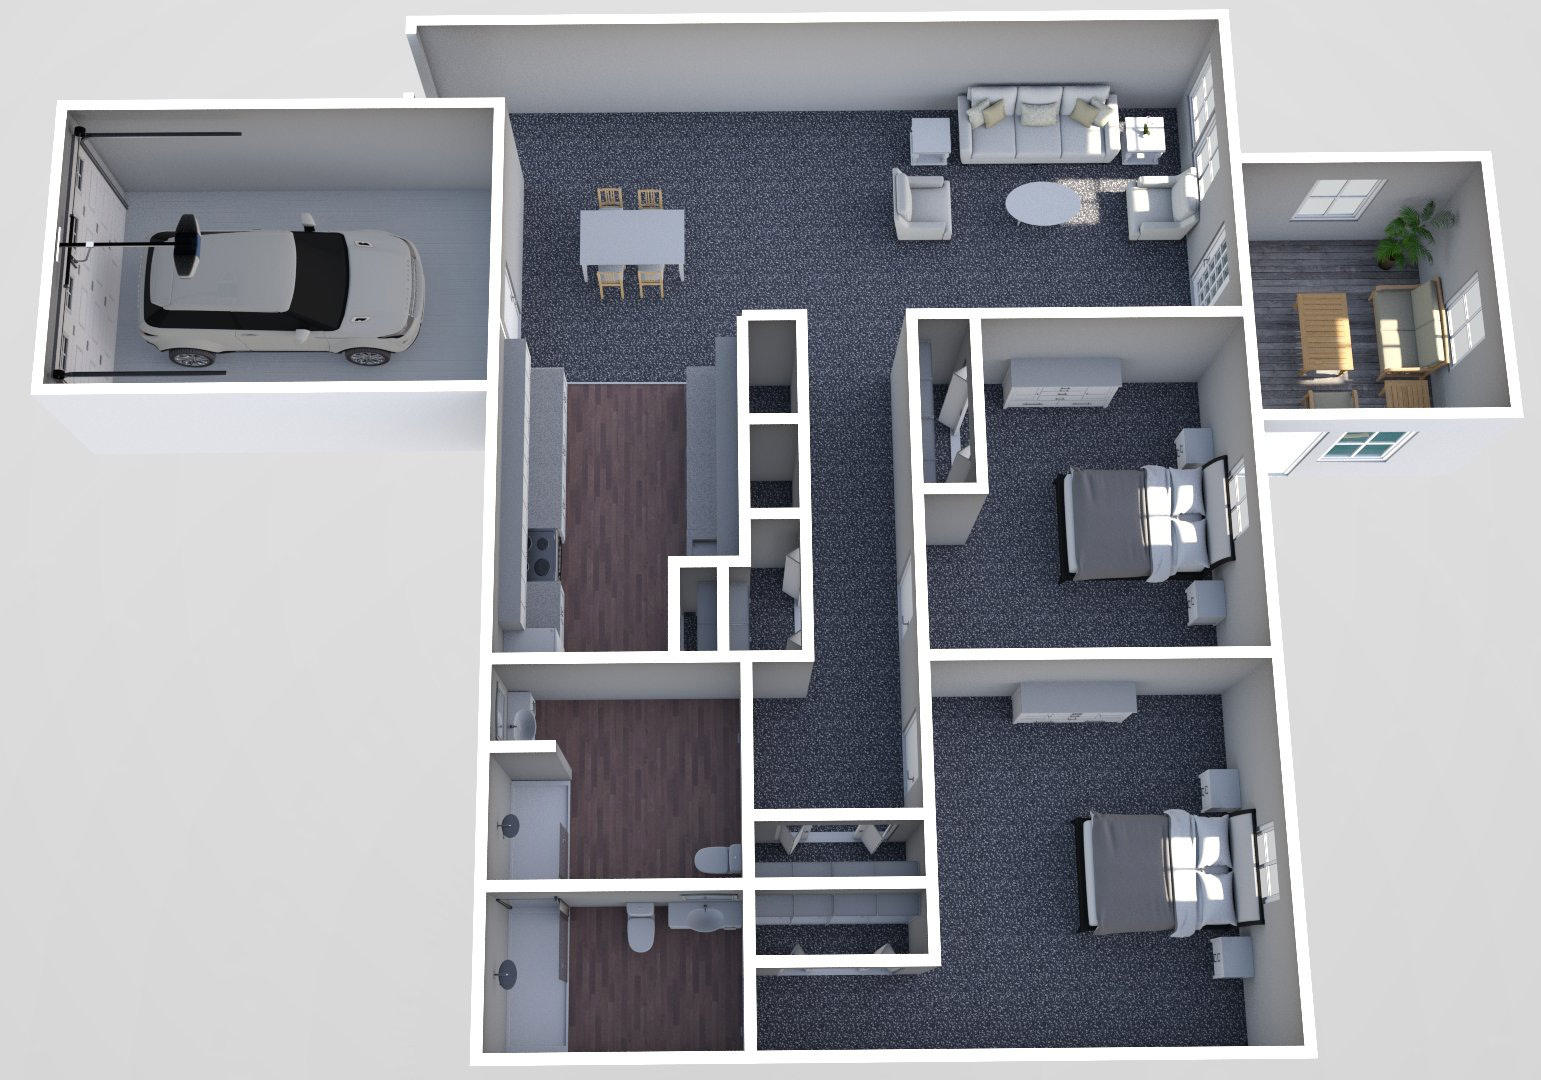
Furnished render, Two Bedroom

Two Bedroom

1,104 sq ft · 240 sq ft garage · vector p.15

  • Sunroom9'4" x 9'7"
  • Bedroom10'4" x 10'3"
  • Living Room12'3" x 27'2"
  • Kitchen7' x 8'

Sunroom

Avalon Village

AVGH · 2 layouts · b52d7022-AVGH_8.5x11_FloorPlans_10.26.pdf

Garden homes

Furnished render, One Bedroom, One Bath

One Bedroom, One Bath

619 sq ft p.1

  • Kitchen7'3" x 8'
  • Dining Room12' x 9'
  • Bedroom13'1" x 10'11"
  • Living Room12' x 18'2"

Ligonier, IN 46767

Furnished render, Two Bedroom, One Bath

Two Bedroom, One Bath

870 sq ft p.2

  • Bath8' x 8'
  • Dining Room12' x 9'
  • Bedroom10'4" x 14'8"
  • Bedroom10' x 10'
  • Living Room12' x 18'2"

Ligonier, IN 46767

Beech Grove Meadows

BGAL · 5 layouts · 7422f177-BGAL_Floor_Plan_Proofs_2022.pdf

Assisted living

Furnished render, Studio Plan drawing, Studio

Studio

240 sq ft · vector p.1

  • Liivng/Bedroom16'6" x 11'6"
  • Closet6' x 2'
  • Bath7'6" x 5'

Beech Grove, IN 46107

Furnished render, One Bedroom, One Bath Plan drawing, One Bedroom, One Bath

One Bedroom, One Bath

384 sq ft · vector p.2

  • Bedroom8' x 11'6"
  • Living Room11'6" x 20'
  • Closet6' x 2'
  • Bath5'6" x 9'

Beech Grove, IN 46107

Garden homes

Furnished render, One Bedroom, One Bath

One Bedroom, One Bath

640 sq ft p.3

  • Master Bedroom13' x 11'
  • Bath5'4" x 5'8"
  • Kitchen7'6" x 3'8"
  • Dining8' x 10'
  • Living16' x 13'

Beech Grove, IN 46107

Furnished render, Two Bedroom, One Bath

Two Bedroom, One Bath

1,140 sq ft p.4

  • Bedroom13' x 12'
  • Bath9' x 3'8"
  • Den9' x 10'
  • Kitchen9'8" x 4'
  • Garage11' x 21'9"
  • Living Dining13' x 15'

Den & Garage · Beech Grove, IN 46107

Furnished render, Two Bedroom, Two Bath

Two Bedroom, Two Bath

1,308 sq ft p.5

  • Bedroom10' x 10'
  • Garage11' x 21'9"

Garage · Beech Grove, IN 46107

Bethany Village

BVAL · 5 layouts · 118c56e7-BVAL_Floor_Plan_Proofs_2022.pdf

Assisted living

Furnished render, Studio

Studio

255 sq ft p.1

  • Bath11' x 10'
  • Bedroom11' x 10'
Furnished render, Large Studio

Large Studio

309 sq ft p.2

  • Bath11' x 10'
  • Large Studio11' x 10'

ADA Apartment

Furnished render, Small One Bedroom, One Bath

Small One Bedroom, One Bath

309 sq ft p.3

  • Kitchenette5' x 7'
  • Bedroom8' x 14'
Furnished render, Large One Bedroom, One Bath

Large One Bedroom, One Bath

409 sq ft p.4

  • Bath5' x 7'
  • Kitchenette13' x 10'
  • Room19' x 8'
  • Bedroom12' x 12'
Furnished render, Friendship Suite

Friendship Suite

464 sq ft p.5

  • Bedroom8' x 13'
  • Kitchenette18' x 7'
  • Bedroom9' x 13'
  • Bath5' x 7'

Bethesda Gardens (Honey Creek)

HONEY-CREEK · 4 layouts · 695b91db-Honey_Creek_-_Terre_Haute.pdf

Floor plans

Vector drawing on the page (no raster) — importable to 3D

SMALL STUDIO

150 sq ft · vector p.1

Vector drawing on the page (no raster) — importable to 3D

STUDIO

381 sq ft · vector p.1

Vector drawing on the page (no raster) — importable to 3D

ONE BEDROOM DELUXE

515 sq ft · vector p.2

Vector drawing on the page (no raster) — importable to 3D

ONE BEDROOM

442 sq ft · vector p.2

Brownsburg Meadows

BMAL · 11 layouts · 69262791-BMAL_Master_FloorPlans_2022.pdf

Assisted living

Furnished render, Studio

Studio

300 sq ft p.1

  • Living Room15'8" x 10'
Furnished render, Small One Bedroom, One Bath

Small One Bedroom, One Bath

412 sq ft p.2

  • Living Room9'9" x 12'8"
  • Bath5'3" x 9'9"
Furnished render, Large One Bedroom, One Bath

Large One Bedroom, One Bath

500 sq ft p.3

  • Living Room12'3" x 11'10"
  • Bath9' x 4'4"
Furnished render, Two Bedroom, One Bath

Two Bedroom, One Bath

682 sq ft p.4

  • Patio14' x 7'
  • Living Room13' x 10'
  • Kitchen10' x 5'

Memory care

Furnished render, Studio

Studio

291 sq ft p.5

  • Living Room18'2" x 11'2"
  • Bath6'2" x 17'10"
Furnished render, Large Studio

Large Studio

295 sq ft p.6

  • Living Room13'3" x 16'5"
  • Bath5'6" x 9'
Furnished render, One Bedroom, One Bath Plan drawing, One Bedroom, One Bath

One Bedroom, One Bath

394 sq ft p.7

  • Living/Dining Room10'1" x 14'10"
  • Bath6'10" x 8'
Furnished render, Companion Plan drawing, Companion

Companion

394 sq ft p.8

  • Apartment A10'1" x 14'10"
  • Bath6'10" x 8'

Garden homes

Furnished render, One Bedroom, One Bath

One Bedroom, One Bath

651 sq ft · vector p.9

  • Bedroom13'2" x 10'5"
  • Kitchen7' 8" x 7' 4"
  • Living Room15'7" x 12'6"
Furnished render, Two Bedroom, One Bath

Two Bedroom, One Bath

948 sq ft · vector p.10

  • Sunroom9'7" x 9'7"
  • Bath5'6" x 7'
  • Bedroom9'1" x 10'
  • Kitchen7' 5" x 7' 9"
  • Living Room Dining12'10" x 14'6"
  • Room9' x 9'3"
Furnished render, Two Bedroom, Two Bath

Two Bedroom, Two Bath

1,442 sq ft p.11

  • Sunroom9'7" x 9'7"
  • Bedroom12'3" x 17'
  • Kitchen12'3" x 10'

Clearvista Meadows

CMAL · 10 layouts · c254bafb-CMAL_Master_8.5x11_FloorPlans_2022.pdf

Assisted living

Furnished render, Studio

Studio

332 sq ft p.1

  • Bath8'7" x 5'10"
  • Living Room15'6" x 12'8"
Furnished render, One Bedroom, One Bath

One Bedroom, One Bath

497 sq ft p.2

  • Bath9'7" x 5'7"
  • Kitchen5'10" x 4'7"

Patio Options Available

Memory care

Furnished render, Studio Plan drawing, Studio

Studio

288 sq ft p.3

  • Bath8'10" x 8'3"
  • Living Room13'3" x 13'11"
Furnished render, Companion Apartment Plan drawing, Companion Apartment

Companion Apartment

174 sq ft p.4

  • Bath6'10" x 7'
  • Bedroom A13'3" x 19'9"
  • Bedroom B13'3" x 19'9"

Garden homes

Furnished render, One Bedroom, One Bath

One Bedroom, One Bath

650 sq ft p.5

  • Patio10' x 10'
  • Bedroom13' x 11'
  • Bath5'6" x 7'
  • Kitchen7'8" x 7'
  • One Bedroom, One Bath16' x 13'

Patio Options Available

Furnished render, Two Bedroom, One Bath

Two Bedroom, One Bath

1,150 sq ft p.6

  • Sunroom10' x 10'
  • Bedroom13' x 12'
  • Bath5'6" x 7'
  • Bedroom9' x 10'
  • Kitchen7'8" x 7'
  • D11' x 21'
  • Two Bedroom, One Bath13' x 15'
  • Room9' x 10'

Sunroom & Garage · Patio Options Available
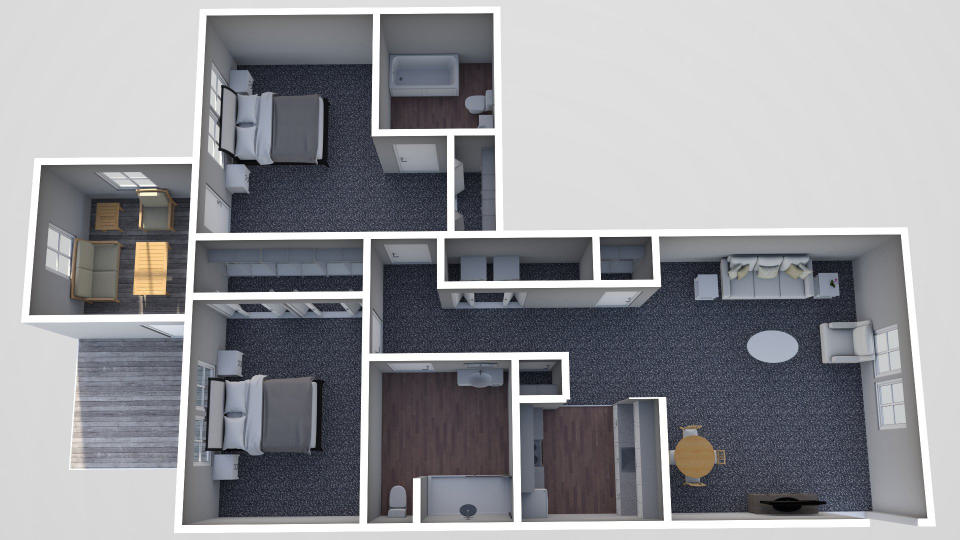
Furnished render, Two Bedroom, Two Bath

Two Bedroom, Two Bath

1,060 sq ft p.7

  • Patio10' x 10'
  • Sunroom10' x 10'
  • Master Bedroom13'4" x 10'7"
  • Bath8' x 8'
  • Bath8' x 7'
  • Kitchen7'5" x 7'9"
  • Two Bedroom, Two Bath15' x 13'

Sunroom & Patio

Furnished render, T

T

1,350 sq ft p.8

  • Sunroom10' x 10'
  • Bedroom13' x 17'
  • Kitchen5'6" x 7'
  • Garage11' x 21'

Sunroom & Garage · Patio Options Available
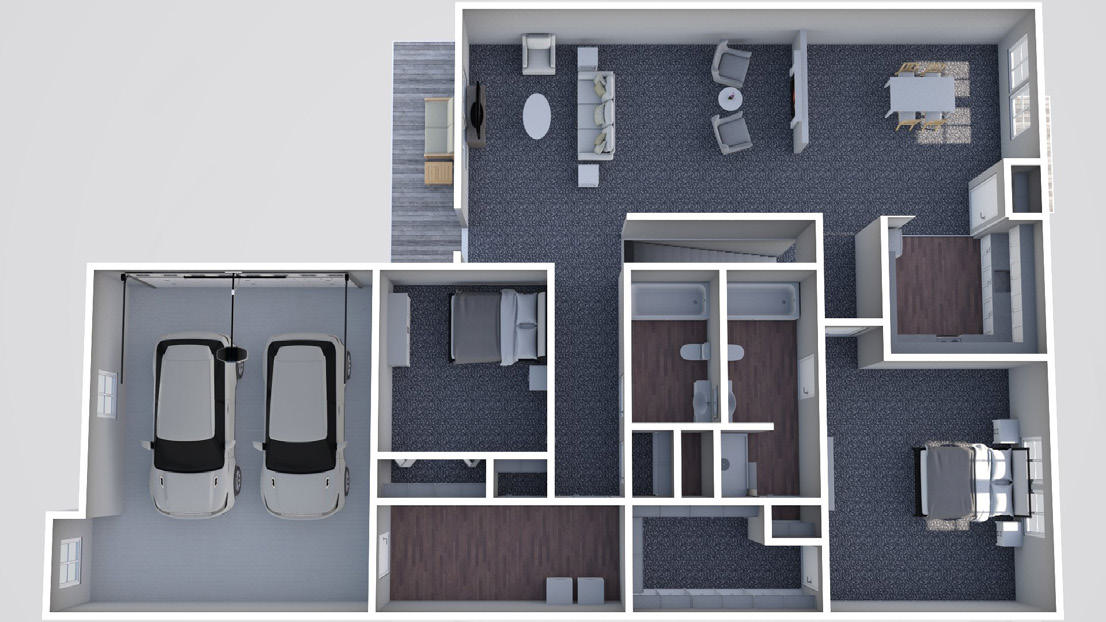
Furnished render, Three Bedroom, Three Bath Plan drawing, Three Bedroom, Three Bath

Three Bedroom, Three Bath

2,456 sq ft · vector p.9

  • Patio Country10' x 10'
  • Kitchen16' x 13'6"
  • Bedroom21'8" x 22'4"
  • Porch17' x 14'
  • Garage20' x 19'

Patio & Garage

Furnished render, Three Bedroom, Three Bath Plan drawing, Three Bedroom, Three Bath

Three Bedroom, Three Bath

2,970 sq ft · vector p.10

  • Nook10' x 10'
  • Master10' x 6'4"
  • Room14' x 12'6"
  • Guest17' x 14'
  • Kitchen15' x 13'
  • Room12'4" x 9'
  • Parlor18' x 16'4"
  • Study14' x 11'6"
  • Guest20' x 19'
  • Room18' x 12'8"

Study · Patio & Garage

Harrison Place

HPAL · 6 layouts · ebe4ee77-HPAL_Master_FloorPlans_2022.pdf

Assisted living

Furnished render, Friendship Suites

Friendship Suites

397 sq ft p.1

  • Bath5'10" x 7'
  • Common7' x 11'5"
  • Bedroom13' x 9'10"
  • Patio6' x 4'
Furnished render, Studio

Studio

325 sq ft p.2

  • Patio6' x 4'
  • Living/Dining/Sleeping15'8 1/2" x 13'4"
  • Kitchen7' x 7'
  • Studio8' x 8'
Furnished render, One Bedroom, One Bath

One Bedroom, One Bath

500 sq ft p.3

  • Bath10' x 6'
  • Kitchen12' x 8'
  • Living/Dining9'9 1/4" x 13'4"
  • Patio6' x 4'

Garden homes

Furnished render, One Bedroom, One Bath

One Bedroom, One Bath

700 sq ft p.4

  • Bedroom13' x 11'
  • Bath8' x 7'
  • Kitchen7' x 8'
  • Dining8' x 10'
  • Living16' x 13'
Furnished render, Two Bedroom, One Bath

Two Bedroom, One Bath

1,000 sq ft p.5

  • Sunroom10' x 10'
  • Bedroom13' x 12'
  • Bath9' x 9'
  • Den9' x 10'
  • Garage12' x 9'
  • Living13' x 15'
  • Two Bedroom, One Bath9' x 10'
Furnished render, Two Bedroom, Two Bath

Two Bedroom, Two Bath

1,200 sq ft p.6

  • Sunroom10' x 10'
  • Bedroom Living10' x 10'
  • Bath Dining8' x 5'
  • Kitchen8' x 8'
  • Garage11' x 21'

Meadow Lakes

ML · 8 layouts · 7c9879a0-ML_Master_FloorPlans_2022.pdf

Assisted living

Furnished render, Studio

Studio

280 sq ft p.1

  • Living Room/Bedroom15'7" x 10'9"
  • Kitchen6'8" x 7'6"
  • Bath8'6" x 6'
Furnished render, One Bedroom, One Bath

One Bedroom, One Bath

450 sq ft p.2

  • Bedroom Living10' x 12'10"
  • Bath10' x 6'
Furnished render, Large One Bedroom, One Bath

Large One Bedroom, One Bath

600 sq ft p.3

  • Bedroom12'6" x 14'8"
  • Living/Dining12'6" x 23'9"
  • Bath12'6" x 7'
Furnished render, Two Bedroom, One Bath

Two Bedroom, One Bath

680 sq ft p.4

  • Bedroom11'3" x 21'8"
  • Kitchenette9'9" x 6'

Garden homes

Furnished render, One Bedroom, One Bath

One Bedroom, One Bath

650 sq ft p.5

  • Bedroom13' x 11'
  • Bath8' x 7'
  • Kitchen8' x 7'
  • Dining8' x 10'
  • One Bedroom, One Bath Living16' x 13'
Furnished render, Two Bedroom, One Bath

Two Bedroom, One Bath

1,150 sq ft p.6

  • Sunroom10' x 10'
  • Bedroom13' x 12'
  • Bath9' x 9'
  • Bedroom9' x 10'
  • Kitchen12' x 9'
  • D11' x 21'
  • Two Bedroom, One Bath13' x 15'
  • Dining9' x 10'

Sunroom & One-car Garage

Furnished render, Two Bedroom, Two Bath

Two Bedroom, Two Bath

1,350 sq ft p.7

  • Sunroom10' x 10'
  • Bedroom10' x 10'
  • Kitchen8' x 8'
  • Garage11' x 21'

Sunroom & One-car Garage

Furnished render, Two Bedroom, Two Bath

Two Bedroom, Two Bath

1,506 sq ft p.8

  • Patio7' x 8'
  • Bedroom Master12' x 12'
  • Bedroom16' x 12'
  • Sunroom12' x 10'
  • Bath8' x 6'
  • Bath13' x 8'8"
  • Dining Living16' x 10'
  • Kitchen16' x 13'
  • W20' x 19'
  • D12' x 6'

Sunroom, Two-car Garage & Patio

Riverview Gardens

RGAL · 7 layouts · 99dba358-RGAL_Master_FloorPlans_2022_V2.pdf

Assisted living

Furnished render, Studio

Studio

320 sq ft p.1

  • Kitchen/Dining6'10" x 7'5"
  • Living/Sleeping15'7" x 10'10"
Furnished render, One Bedroom, One Bath

One Bedroom, One Bath

440 sq ft p.2

  • Living/Dining9'9" x 10'10"
Furnished render, Large One Bedroom, One Bath

Large One Bedroom, One Bath

530 sq ft p.3

  • Living/Dining11'9" x 12'13"

Garden homes

Furnished render, One Bedroom, One Bath

One Bedroom, One Bath

640 sq ft p.4

  • Master Bedroom13' x 11'
  • Kitchen Dining8' x 10'
  • One Bedroom, One Bath16' x 13'
Furnished render, Two Bedroom, One Bath

Two Bedroom, One Bath

1,240 sq ft p.5

  • Sunroom10' x 10'
  • Bedroom13' x 12'
  • Bedroom9' x 10'
  • Garage11'3" x 21'
  • Living Dining13' x 15'
Furnished render, Two Bedroom, Two Bath

Two Bedroom, Two Bath

1,408 sq ft p.6

  • Sunroom10' x 10'
  • Bedroom10' x 10'
  • Kitchen9' x 10'
  • Garage11'3" x 21'
Furnished render, Deluxe Two Bedroom, Two Bath

Deluxe Two Bedroom, Two Bath

1,800 sq ft p.7

  • Kitchen16' x 13'6"
  • Great Room20'7" x 17'
  • Porch17' x 4'
  • Garage21' x 19'

Rosewalk

RWAL · 3 layouts · 75dc14f8-RWAL_AL_FloorPlans_2020.pdf

Assisted living

Furnished render, Studio

Studio

size not stated p.1

  • Bath8' x 8'
  • Kitchenette6' x 8'
  • Living Room/Bedroom11'6" x 23'
Furnished render, Large Studio

Large Studio

size not stated p.2

  • Living Room/Bedroom22' x 23'
  • Closet8' x 8'
Furnished render, One Bedroom, One Bath

One Bedroom, One Bath

size not stated p.3

  • Kitchenette6' x 8'
  • Bath8' x 8'
  • Bedroom11'6" x 23'
  • Bedroom11'6" x 23'

Spring Mill Meadows

SMM · 4 layouts · ecd4bd5e-SMM_8.5x11_FloorPlans_10.26.pdf

Garden homes

Furnished render, One Bedroom, One Bath

One Bedroom, One Bath

644 sq ft p.1

  • Bedroom13' x 11'
  • W5'6" x 7'
  • Kitchen7'8" x 7'4"
  • Dining8' x 10'
  • Living Room16' x 13'

Patio Options Available · Indianapolis, IN 46260
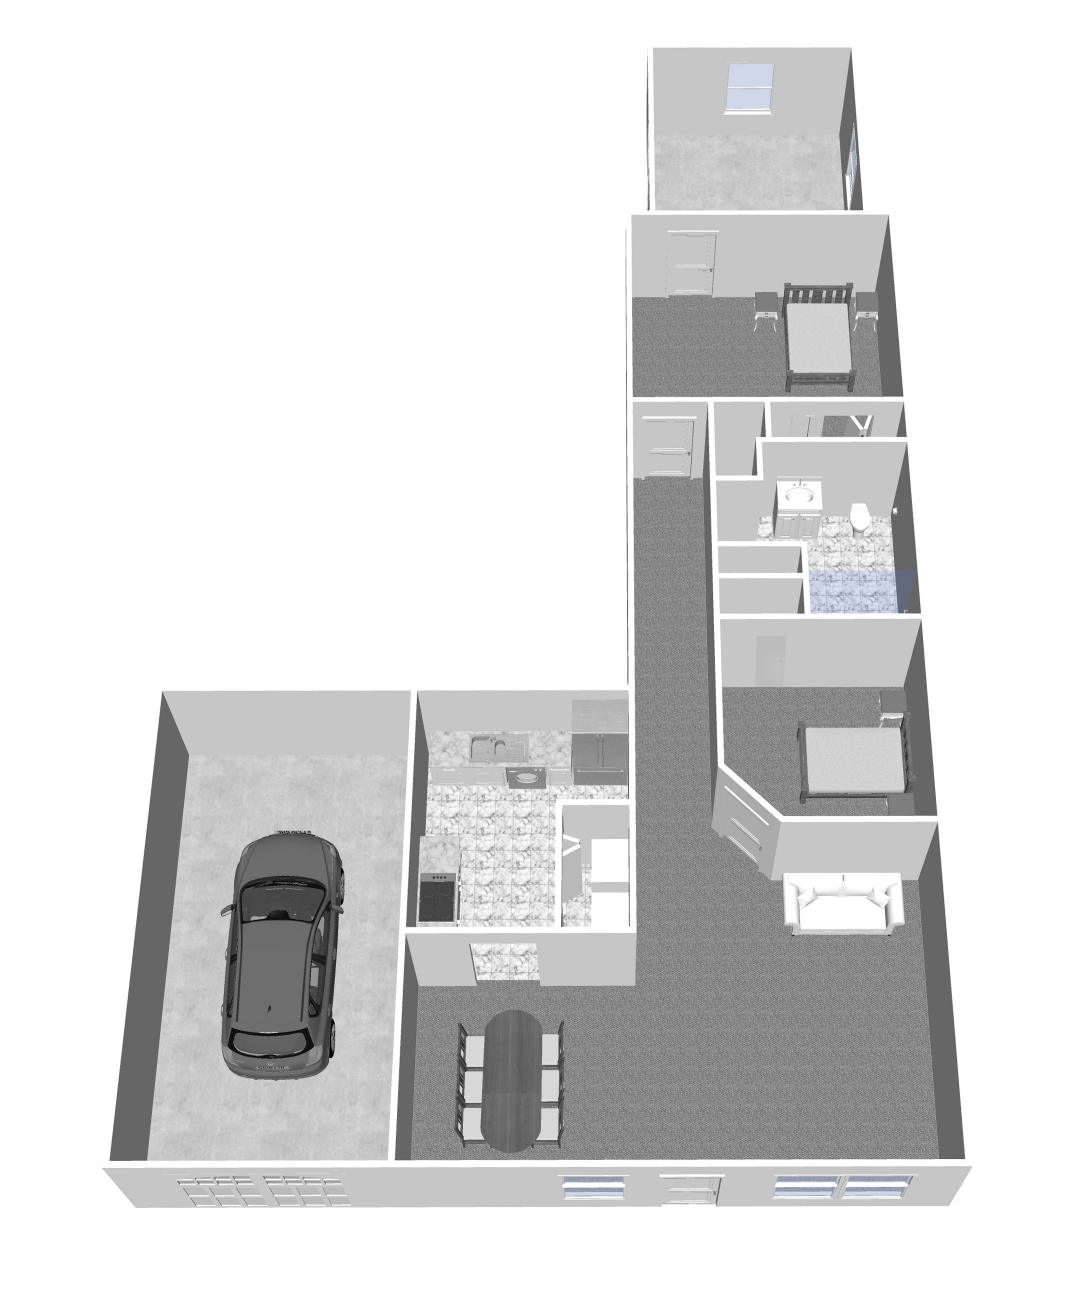
Furnished render, One Bedroom, One Bath Plus

One Bedroom, One Bath Plus

969 sq ft p.2

  • Sunroom10' x 10'
  • Bedroom13' x 12'
  • Bath9' x 9'
  • Den9' x 10'
  • Kitchen12' x 9'
  • D14' x 26'
  • Living13' x 15'
  • Dining9' x 10'

Sunroom & Garage · Indianapolis, IN 46260
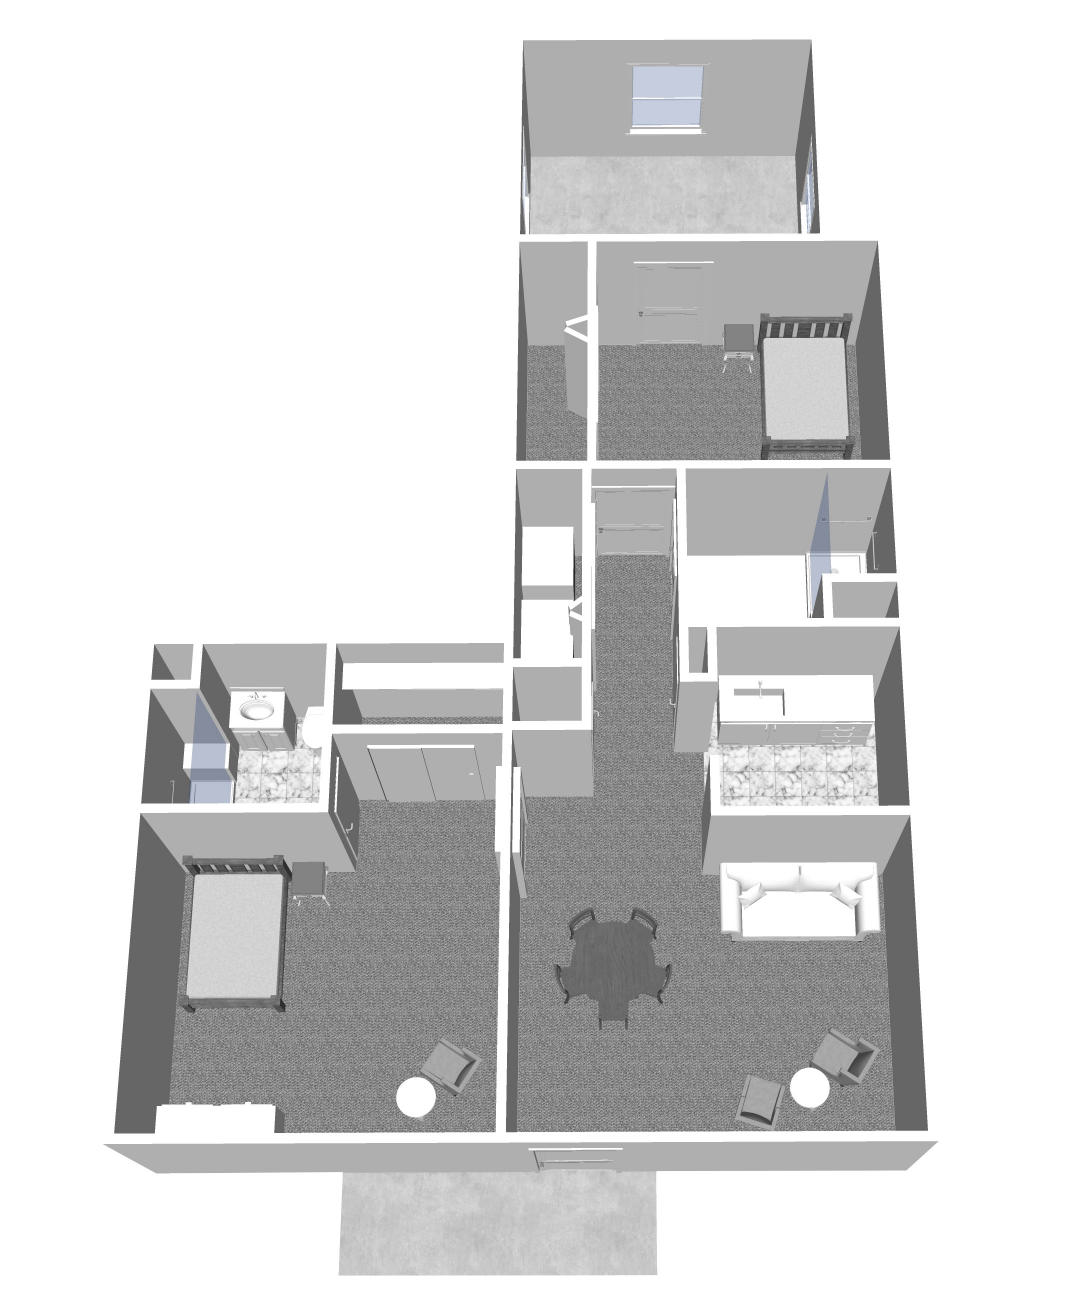
Furnished render, Two Bedroom, Two Bath

Two Bedroom, Two Bath

800 sq ft · vector p.3

  • Sunroom10' x 10'
  • Bedroom12' x 10'
  • Bath5'6" x 7'
  • Kitchen7'8" x 7'4"
  • Bath5'6" x 7'
  • Dining8' x 10'
  • Bedroom Living11' x 13'

Sunroom · Indianapolis, IN 46260

Furnished render, Two Bedroom, Two Bath Plus

Two Bedroom, Two Bath Plus

904 sq ft p.4

  • Sunroom10' x 10'
  • Bedroom10' x 10'
  • Garage26' x 14'

Sunroom & Garage · Indianapolis, IN 46260
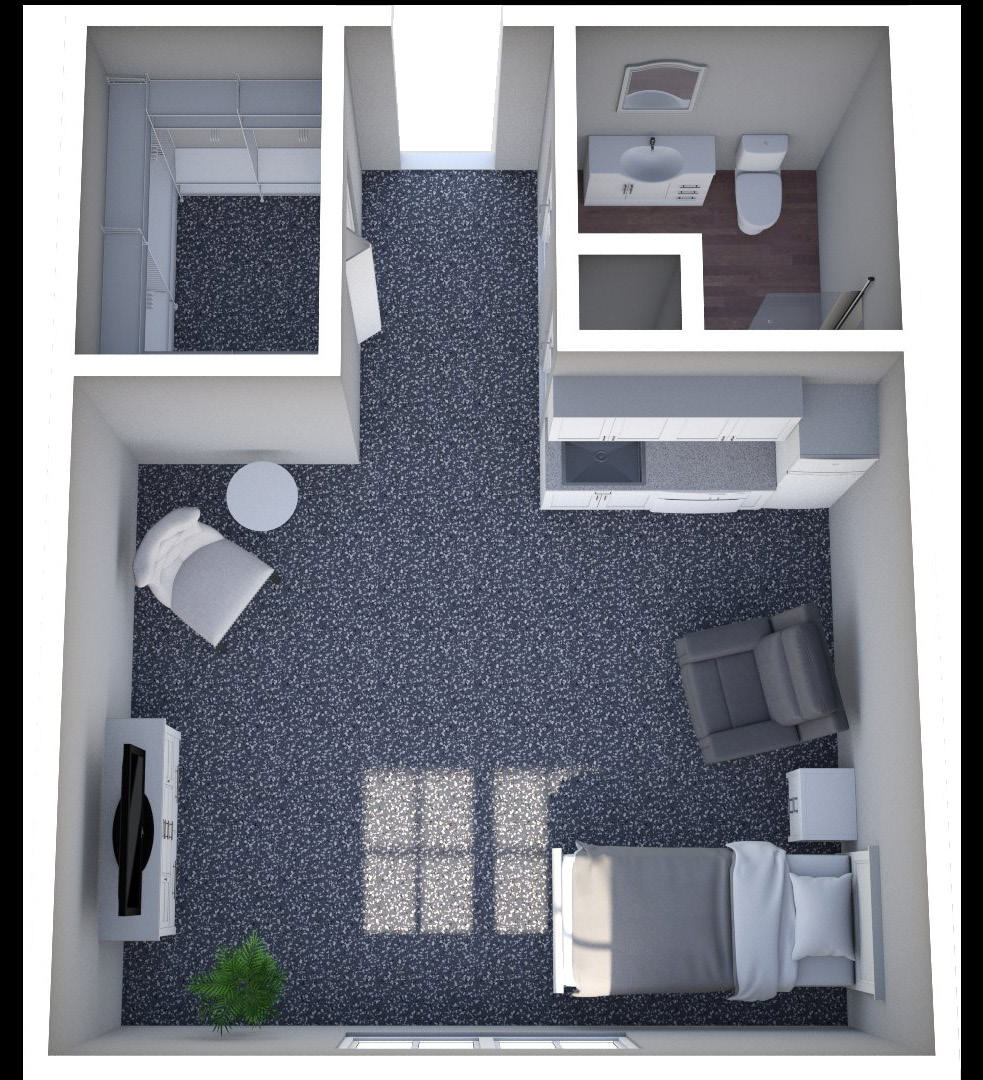
The Commons at Honey Creek

TCHC · 4 layouts · a0ff85c0-TCHC-_FULL_8.5x11_FloorPlans_10.26.pdf

Assisted living

Furnished render, Large Studio

Large Studio

381 sq ft p.1

  • Living Space17'8" x 21'4"
Furnished render, One Bedroom, One Bath

One Bedroom, One Bath

442 sq ft p.2

  • Bedroom14'2" x 14'7"
  • & Kitchenette10'9" x 11'8"
Furnished render, Deluxe One Bedroom, One Bath

Deluxe One Bedroom, One Bath

515 sq ft p.3

  • Living Room10' x 8'8"

Memory care

Furnished render, Studio

Studio

150 sq ft p.4

  • Living Space11'10" x 10'3"

The Commons on Meridian

TCOM · 8 layouts · 4effe0be-TCOM_Master_FloorPlans_02.26.pdf

Assisted living

Furnished render, Studio Plan drawing, Studio

Studio

353 sq ft p.1

Indianapolis, IN 46260
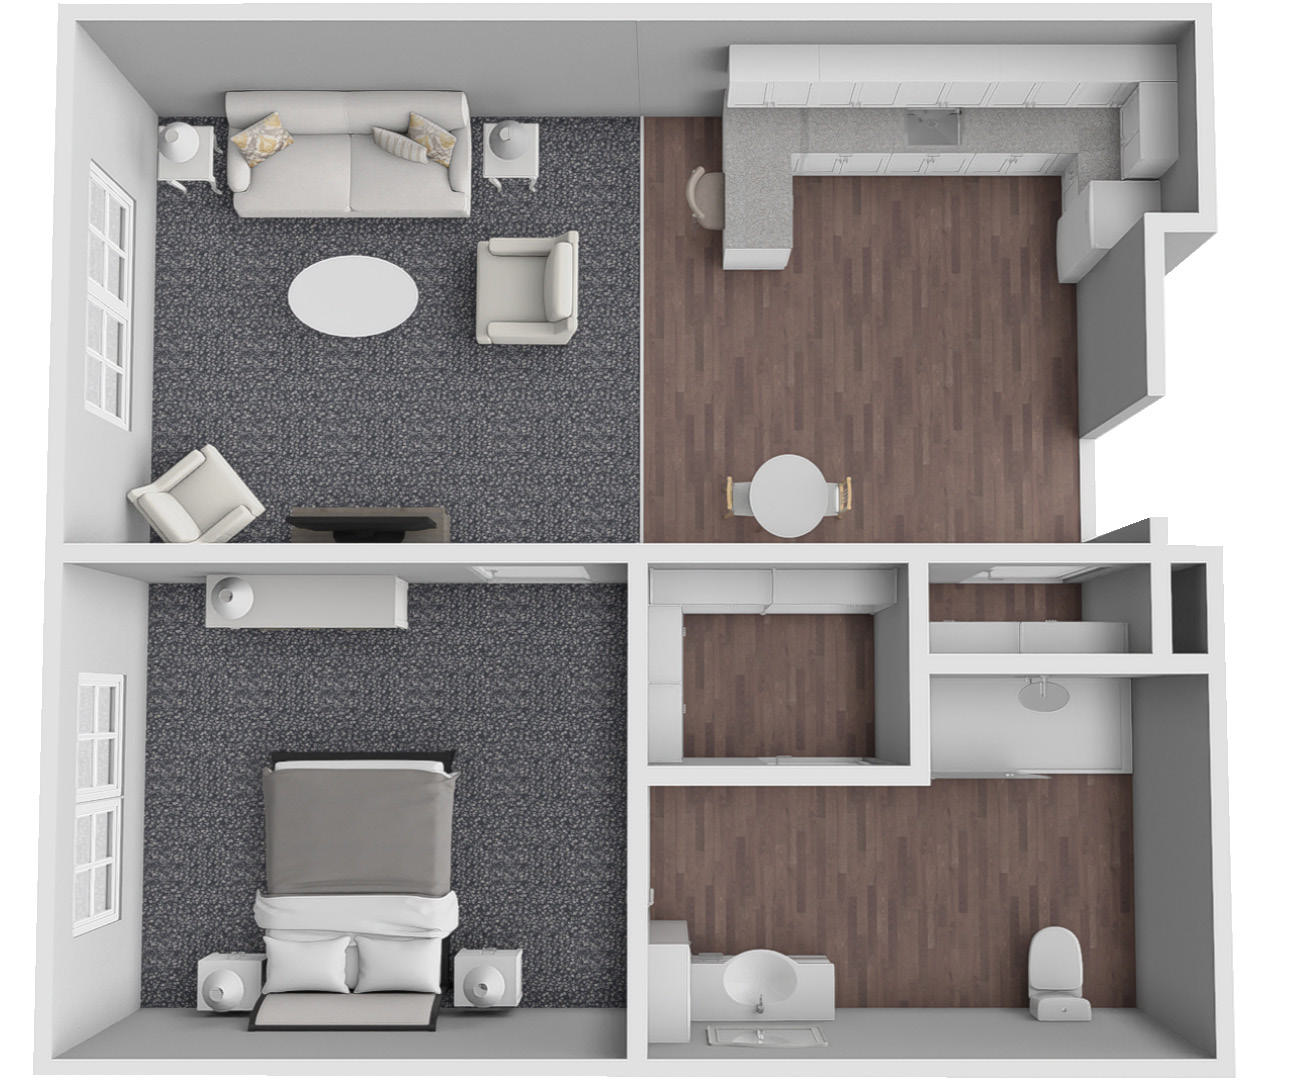
Furnished render, One Bedroom, One Bath Plan drawing, One Bedroom, One Bath

One Bedroom, One Bath

514 sq ft p.2

Indianapolis, IN 46260
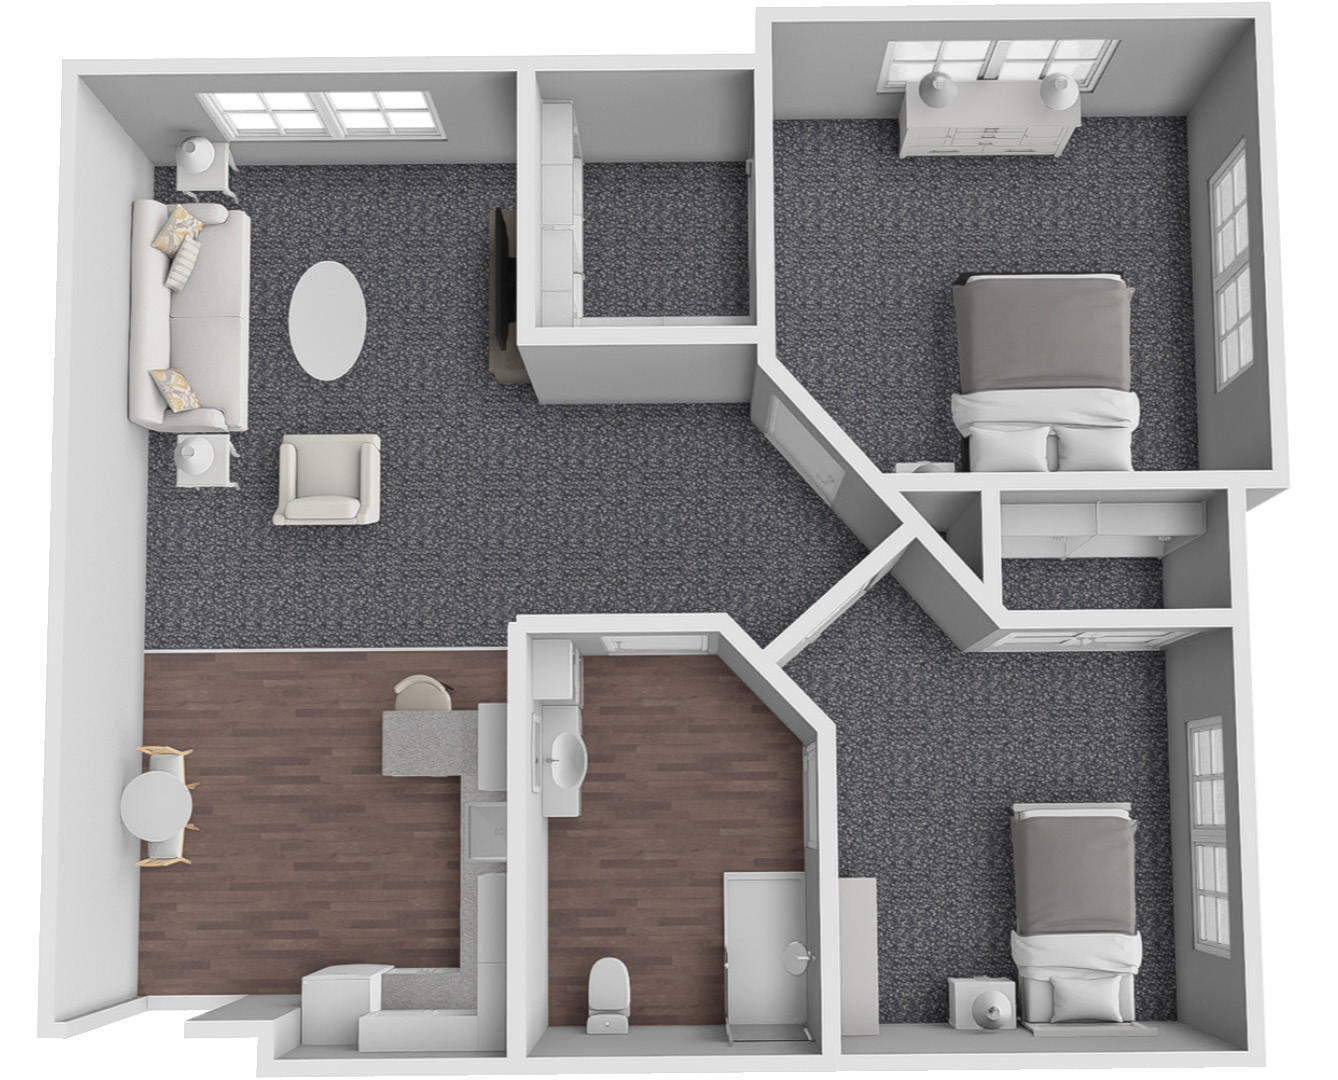
Furnished render, Two Bedroom, One Bath Plan drawing, Two Bedroom, One Bath

Two Bedroom, One Bath

762 sq ft p.3

Indianapolis, IN 46260
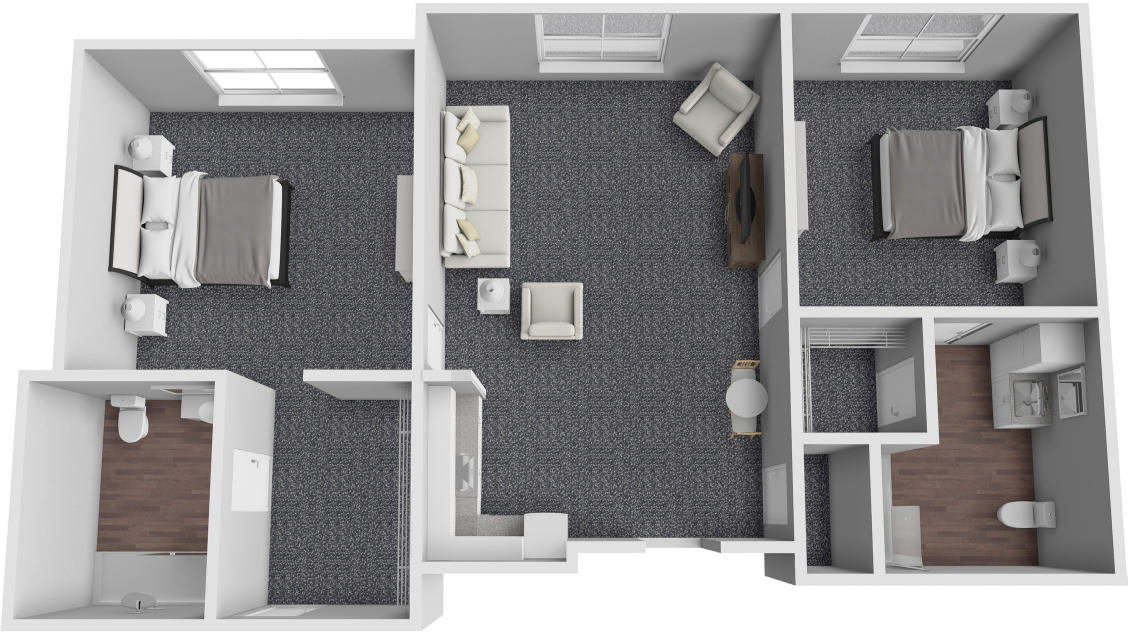
Furnished render, Two Bedroom, Two Bath

Two Bedroom, Two Bath

852 sq ft p.4

  • Bedroom10'3" x 11'6"
  • Living Room Master10' x 11'
  • Bedroom11'7" x 13'7"
  • Kitchen9' x 7'

Indianapolis, IN 46260

Memory care

Furnished render, Studio Plan drawing, Studio

Studio

338 sq ft p.5

Indianapolis, IN 46260
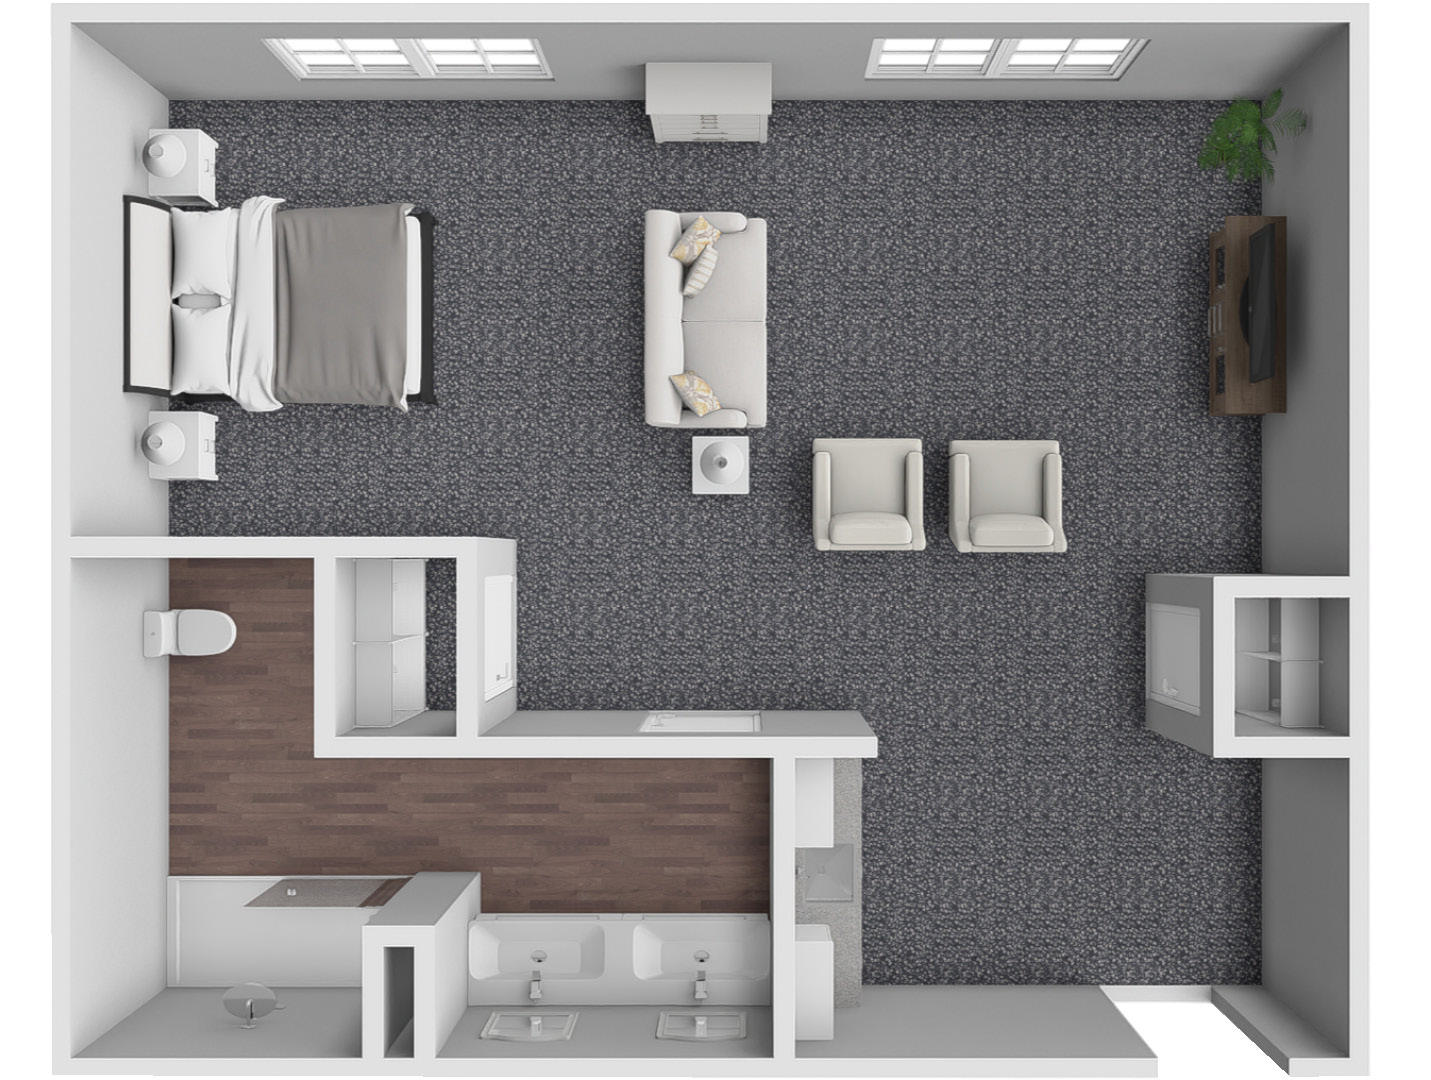
Furnished render, Deluxe Studio

Deluxe Studio

542 sq ft p.6

  • Living Space25' x 10'10"

Indianapolis, IN 46260

Furnished render, Companion Suite Plan drawing, Companion Suite

Companion Suite

567 sq ft p.7

Indianapolis, IN 46260
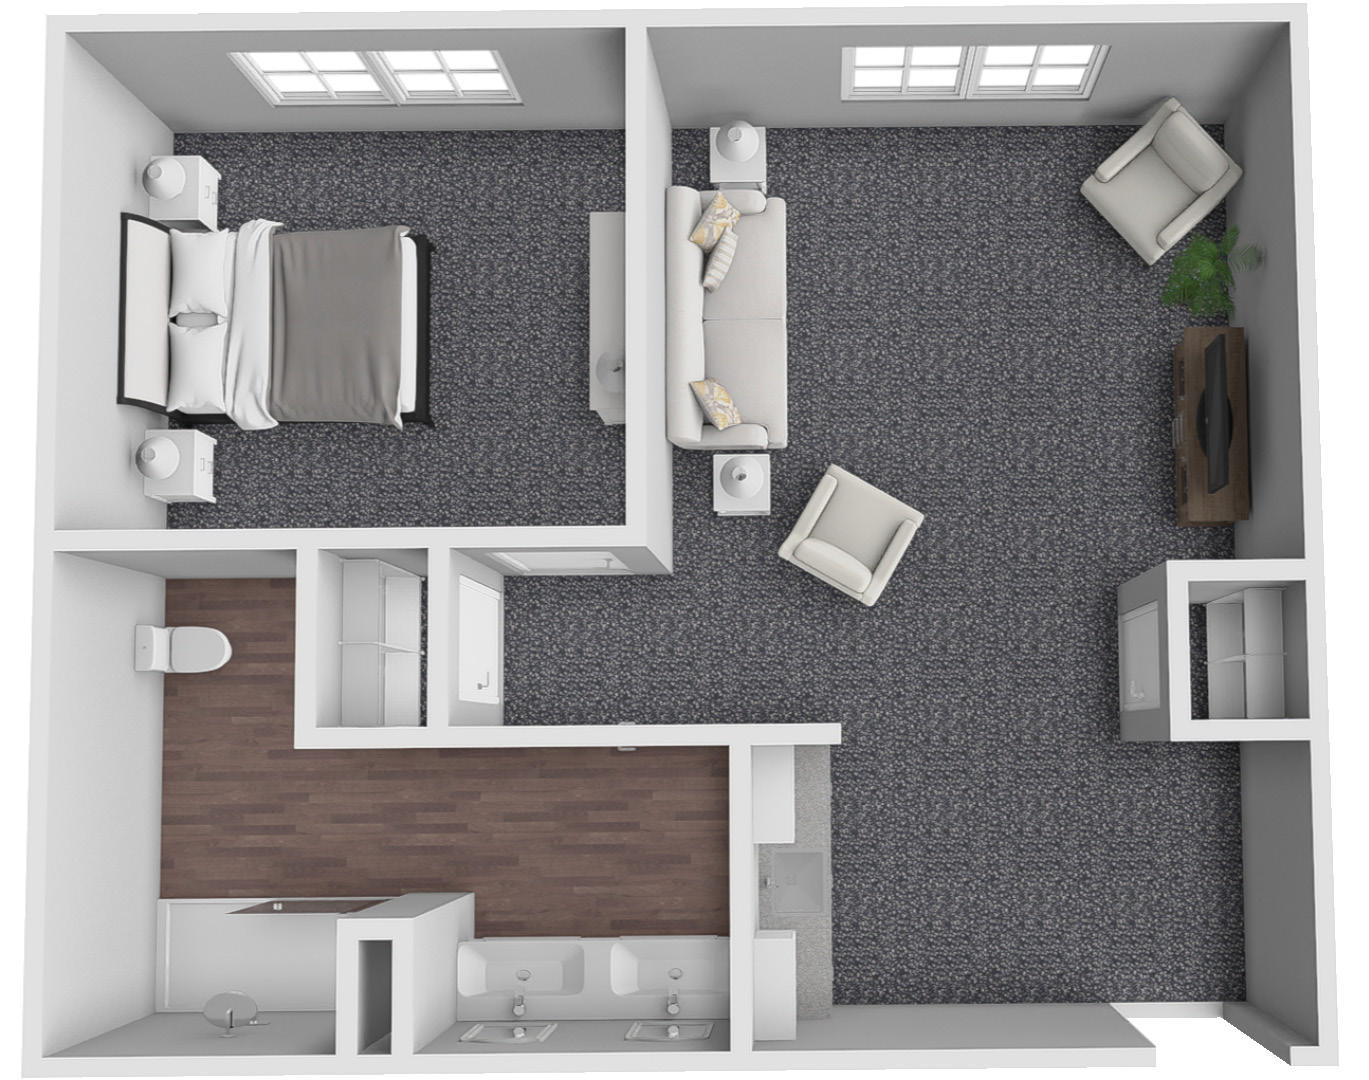
Furnished render, One Bedroom, One Bath

One Bedroom, One Bath

547 sq ft p.8

  • Living Space12' x 10'10"

Indianapolis, IN 46260

Williamsport

WGH · 1 layouts · c68fa9eb-WGH_8.5x11_FloorPlans_10.26.pdf

Garden homes

Furnished render, One Bedroom

One Bedroom

480 sq ft p.1

  • Bath13' x 10'
  • Living Room8' x 8'

Williamsport, IN 46767

Zionsville Meadows

ZVM · 7 layouts · 21678e5c-ZVM_Master_8.5x11_FloorPlans_10.26.pdf

Assisted living

Furnished render, Studio

Studio

383 sq ft p.1

  • Closet5' x 4'
  • Bath5' x 5'
  • Closet2' x 4'
  • Living/Sleeping22' x 15'

Kitchenette Options Available · Zionsville, IN 46077
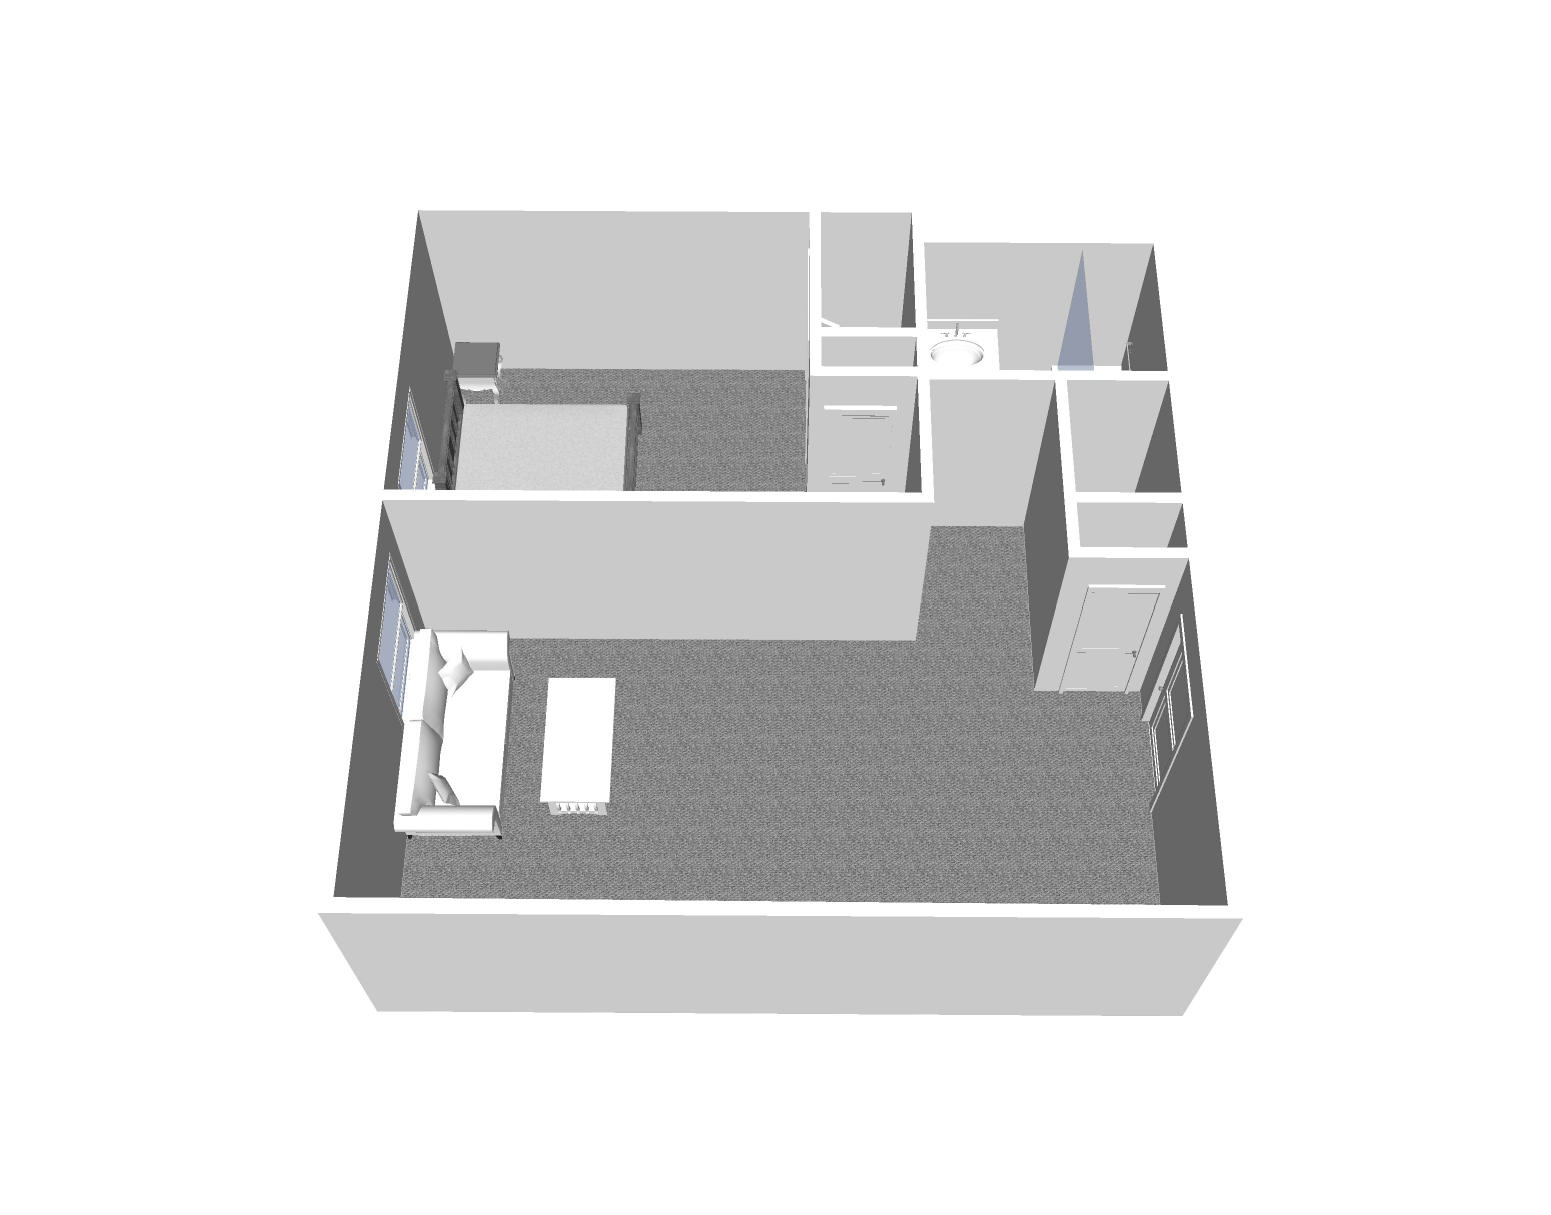
Furnished render, One Bedroom, One Bath

One Bedroom, One Bath

434 sq ft p.2

  • Closet2' x 4'
  • Bedroom5' x 5'
  • Closet5' x 4'
  • Living Room22' x 10'6"

Zionsville, IN 46077

Furnished render, One Bedroom, One Bath

One Bedroom, One Bath

475 sq ft p.3

  • Living Room13'6" x 12'
  • Dining Room7'6" x 5'

Kitchenette · Zionsville, IN 46077

Furnished render, One Bedroom, Two Bath Suite

One Bedroom, Two Bath Suite

766 sq ft p.4

  • Closet5' x 4'
  • Bath5' x 5'
  • Closet2' x 4'
  • Bedroom22' x 15'

Kitchenette · Zionsville, IN 46077

Garden homes

Furnished render, One Bedroom, One and a Half Bath

One Bedroom, One and a Half Bath

644 sq ft p.5

  • Bath8' x 5'
  • Bedroom13' x 10'
  • Living Room25' x 13'
  • 1/2 Bath8' x 6'
  • Kitchen8' x 6'
  • Dining7' x 8'

Zionsville, IN 46077

Furnished render, Zionsville Meadows

Zionsville Meadows

996 sq ft p.6

  • Den18' x 12'
  • Bath8' x 5'
  • Bedroom16' x 11'
  • D26' x 13'
  • 1/2 Bath9' x 7'
  • Kitchen8' x 6'
  • Dining9' x 8'

Den · Zionsville, IN 46077

Furnished render, Two Bedroom, Two Bath

Two Bedroom, Two Bath

898 sq ft p.7

  • Kitchen8' x 6'
  • D9' x 4'
  • Living Room24' x 14'
  • Bath8' x 5'
  • Bedroom13' x 11'
  • Closet2' x 4'
  • Bedroom17' x 11'
  • Bath8' x 5'

Zionsville, IN 46077